Whiteboard Layouts for Training Rooms: Sizes, Heights and Screen Coordination
Corporate training rooms, tiered classrooms and multipurpose auditoriums usually already have auditorium seating and a screen. What they often lack is a usable writing surface — somewhere the presenter can sketch an idea, work through a question or capture what the room just agreed on.
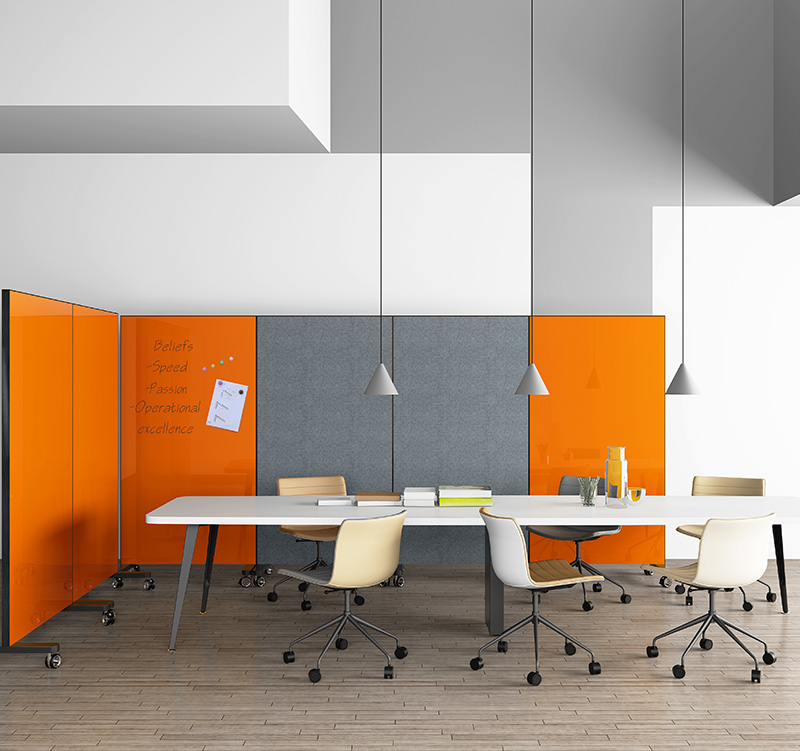
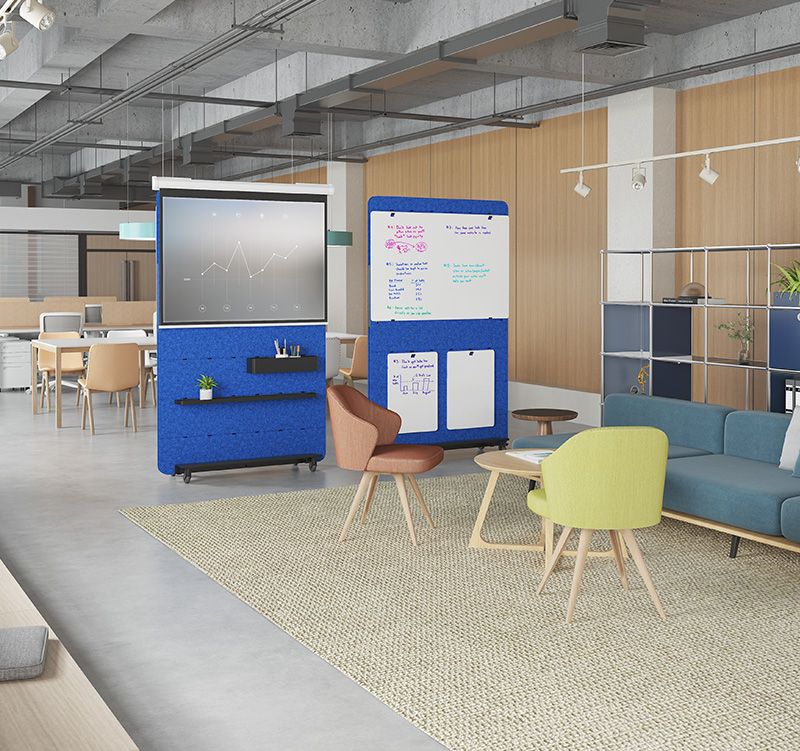
The whiteboard is frequently the last item considered. The wall is too small, a mobile base eats floor space, or the board blocks the screen. Once the room is finished, the only option left is a compromise. M&W starts instead from the course format and the CAD drawing, coordinating board position with seating views and display equipment.