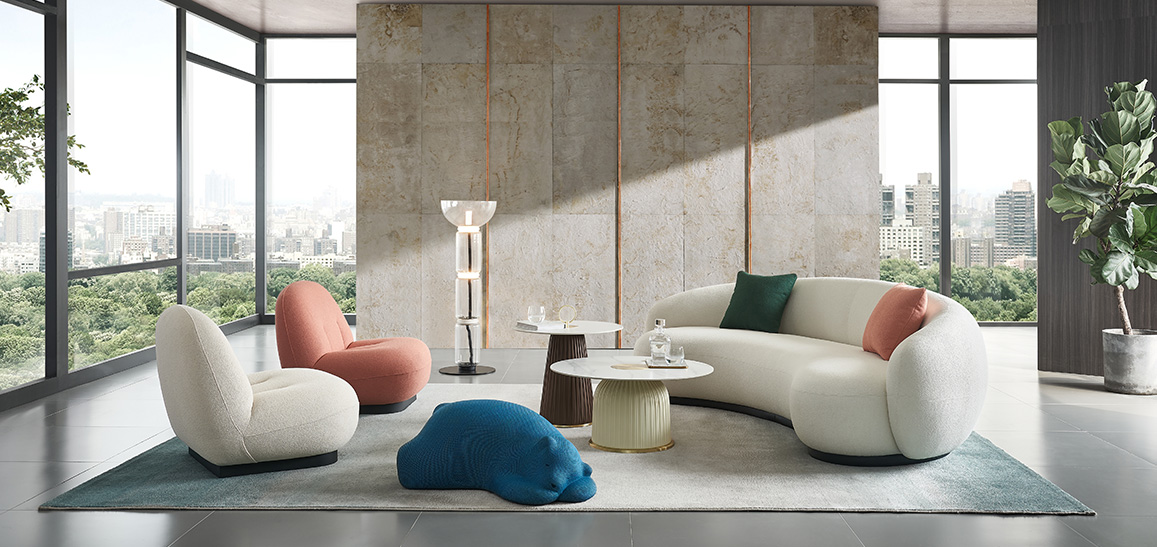
Small Office Meeting Space: Reception & Collaboration | M&W

1147x542


Small Office Meeting Space: One Area for Reception, Interviews and Collaboration

A client arrives in the morning. A candidate is due after lunch. The team also needs somewhere to sketch ideas. When all three happen around the same sofa, people compete for seats, conversations overlap and the whiteboard ends up blocking the walkway.

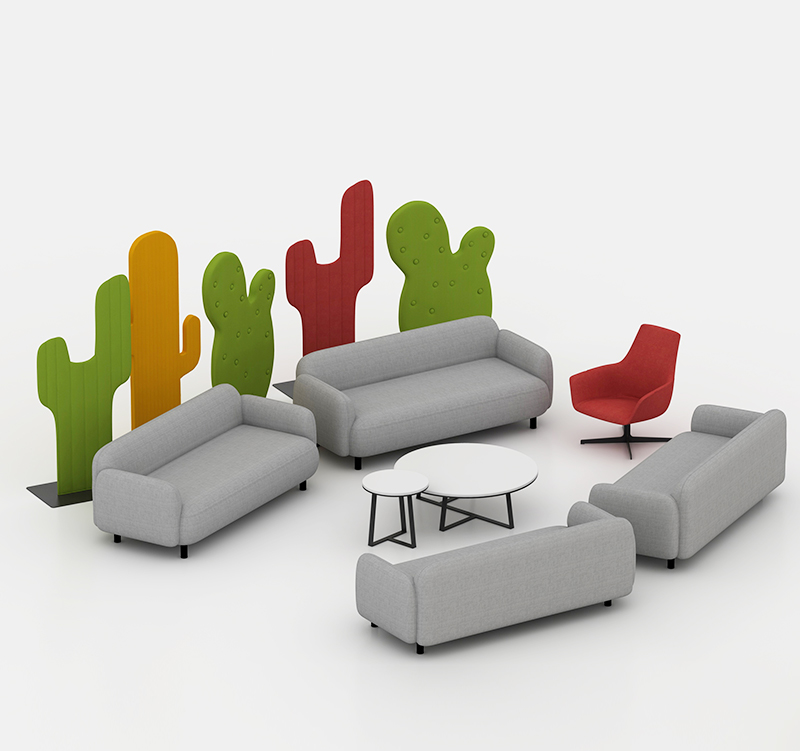
Small offices rarely have a room for each activity. The workable approach is to choose furniture that moves as individual pieces, so one area can take on different jobs at different times. M&W modular office meeting spaces treat multi-seat sofas, single-seat sofas, lounge chairs, coffee tables, high stools, acoustic screens and whiteboards as freestanding items, so a team can combine them around its actual routine and rearrange them when the space changes.
What Each of the Six Pieces Actually Does

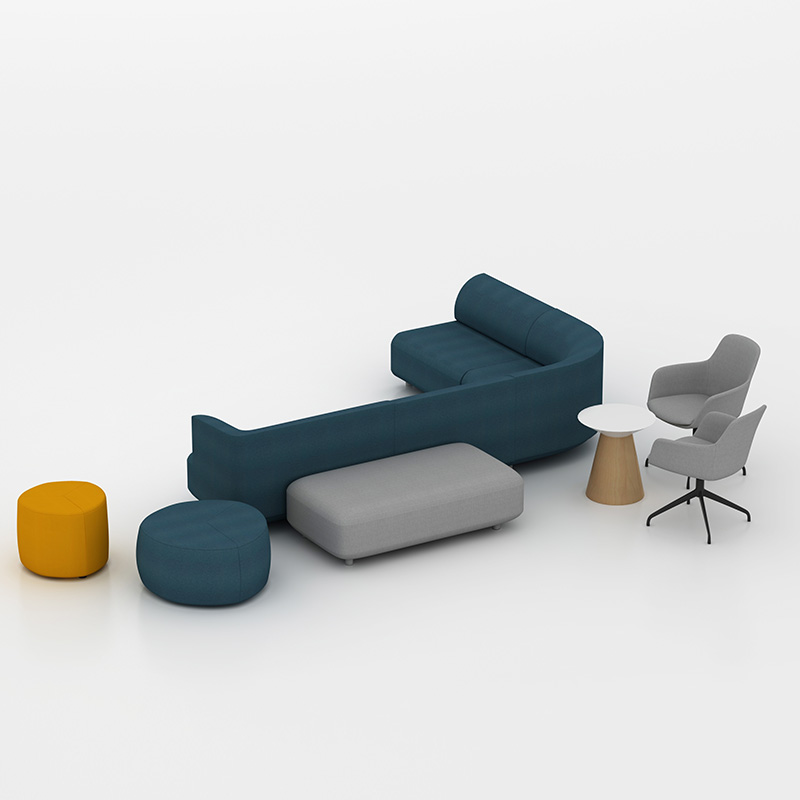
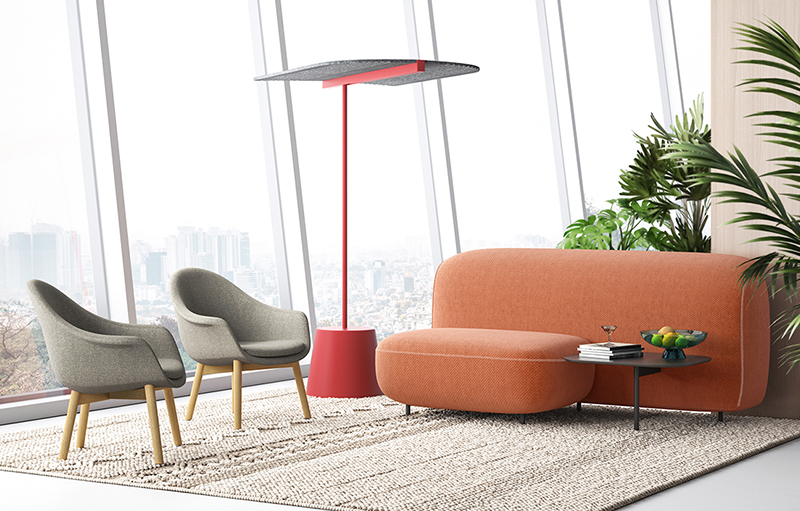
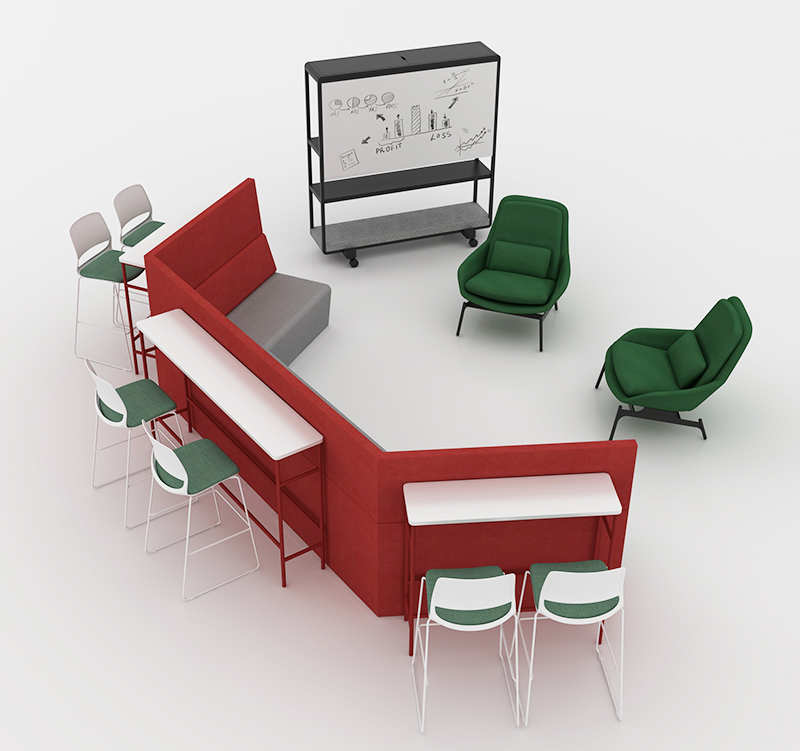
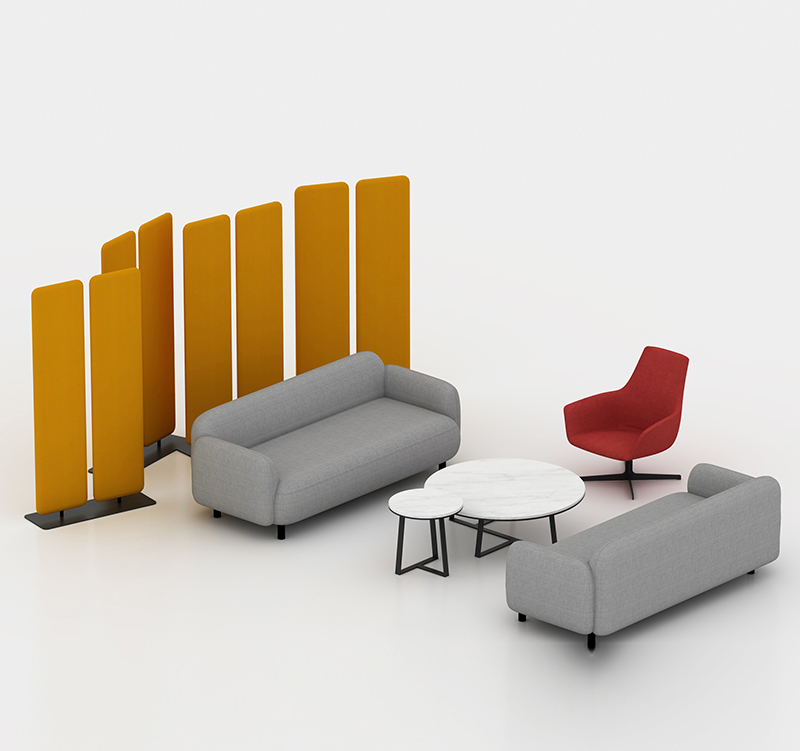
For reception, group a multi-seat sofa with single sofas or lounge chairs around a coffee table for waiting, sample reviews and short conversations. Put a freestanding acoustic screen on the walkway side to soften local sound reflections and screen passing movement. For teams that sketch or take notes together, add a whiteboard and pair high stools with a high table for quick reference.

  • 559x559

    Circulation is the first thing to get squeezed. Keep main routes around 1.2m, allow roughly 0.9m behind seats for getting up, and add the footprint of a pulled-out stool to any high table. In a tight area, drop a chair before narrowing the main route — a layout that is awkward to walk through stops being used

  • 559x559

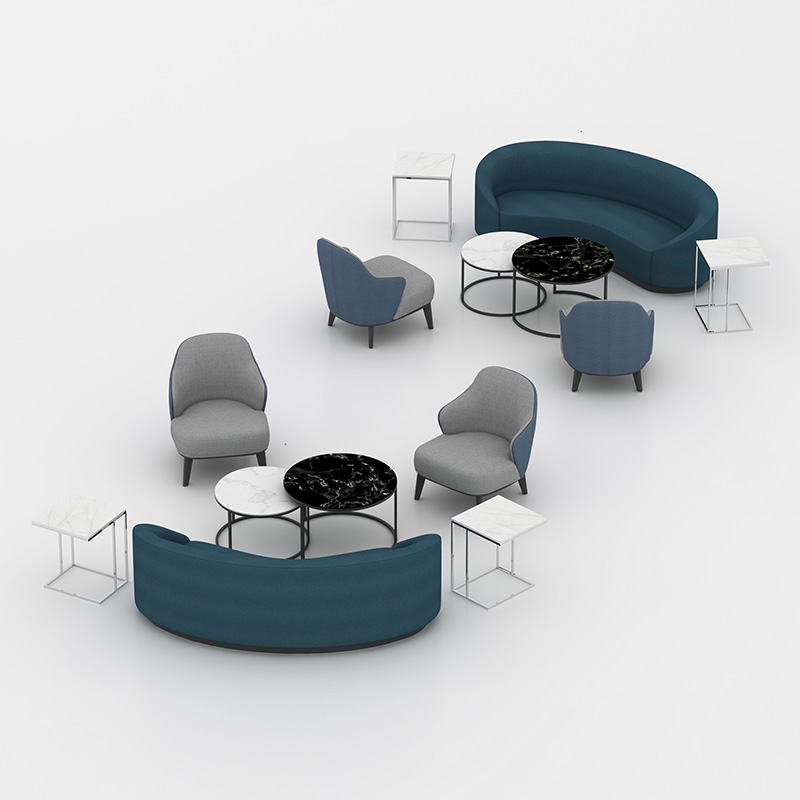
    Stagger the openings so the groups do not face each other directly. Add a screen between the groups while keeping each access route clear. Keep spacing: around 0.9–1.2m between groups serves both circulation and getting up. Know the limit: for confidential terms or sensitive interviews, do not rely on a screen — use an enclosed room with a door.

739x472

Why Choose M&W?

Freestanding pieces, specified individually — sofas, tables, stools, screens and whiteboards can be ordered by task rather than as a fixed set.Checked against your daily routine — send us the activities and time slots, and we will confirm which pieces must move, turn or park to one side.Reusable when you relocate — freestanding furniture needs no building work, and growth means adding pieces, not replacing them.Clear lead times — sofas around 25 days, full sets 25–30 days, with shipping and site work quoted separately.

Send M&W your floor plan, typical activities and target opening date. We can help specify the furniture and confirm the production schedule.