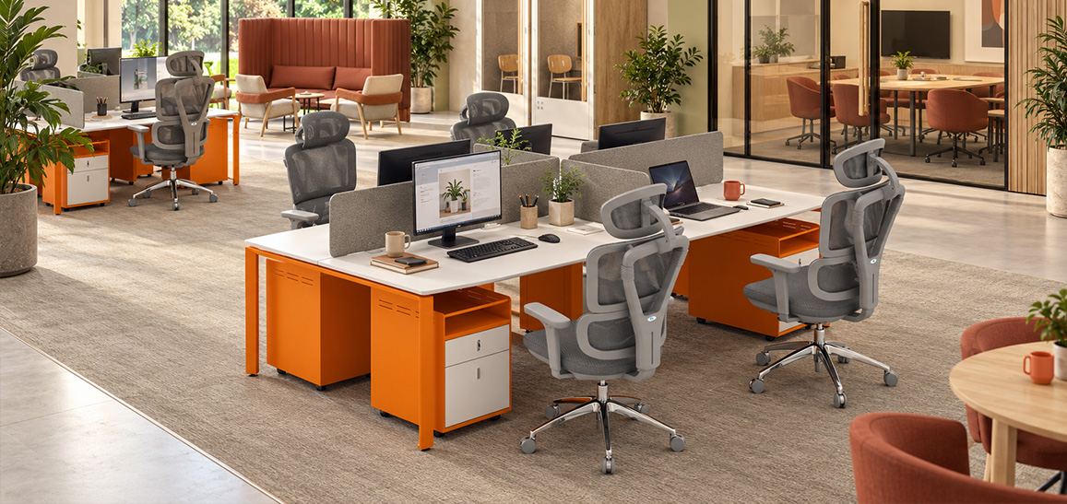
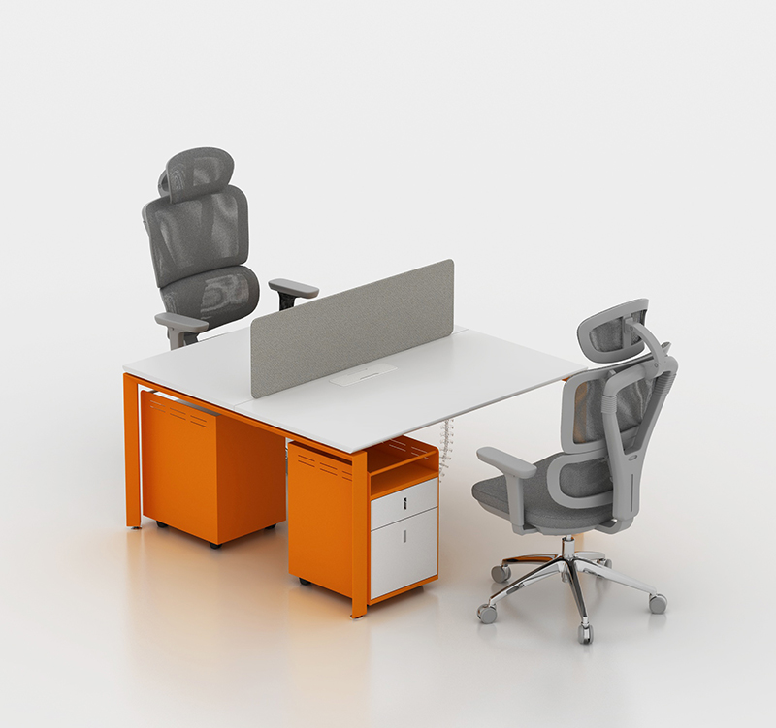
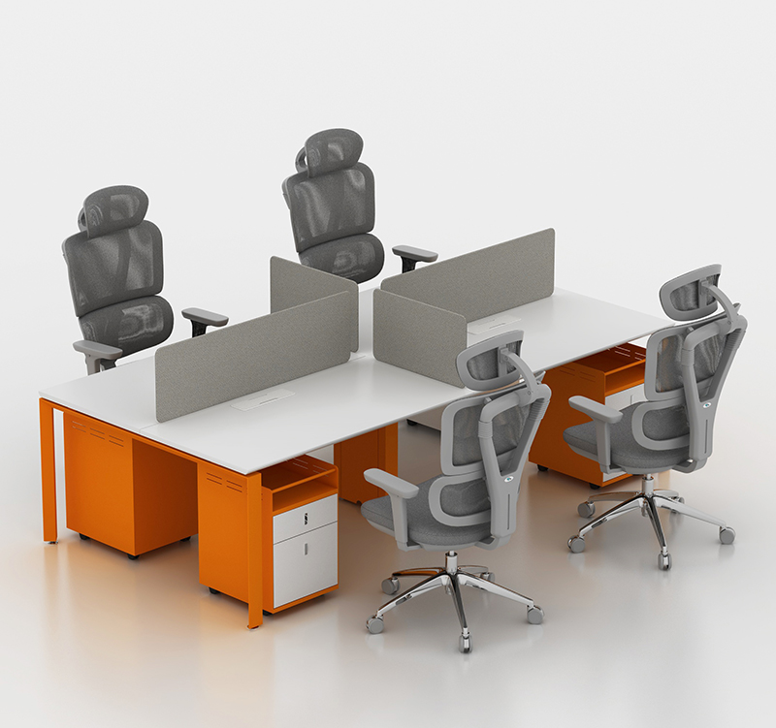
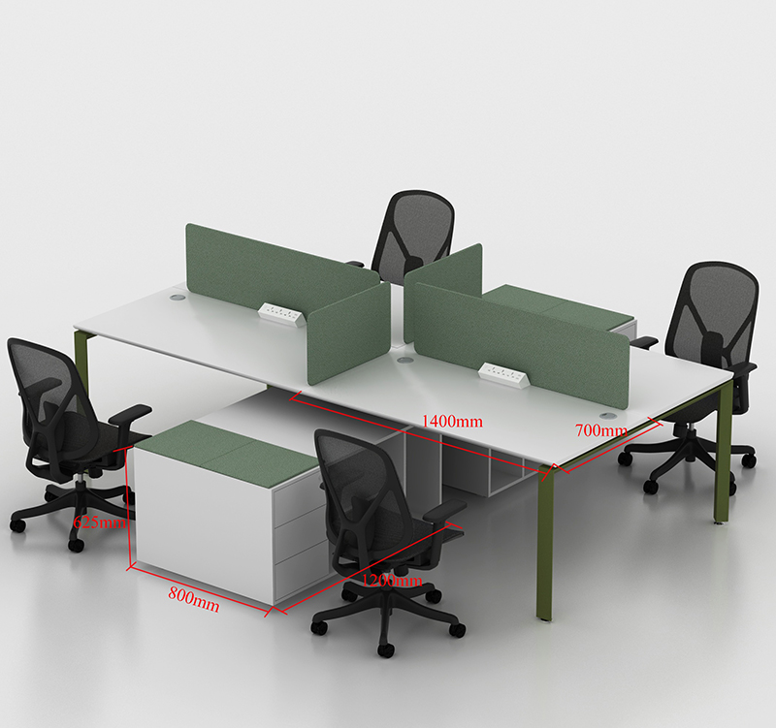
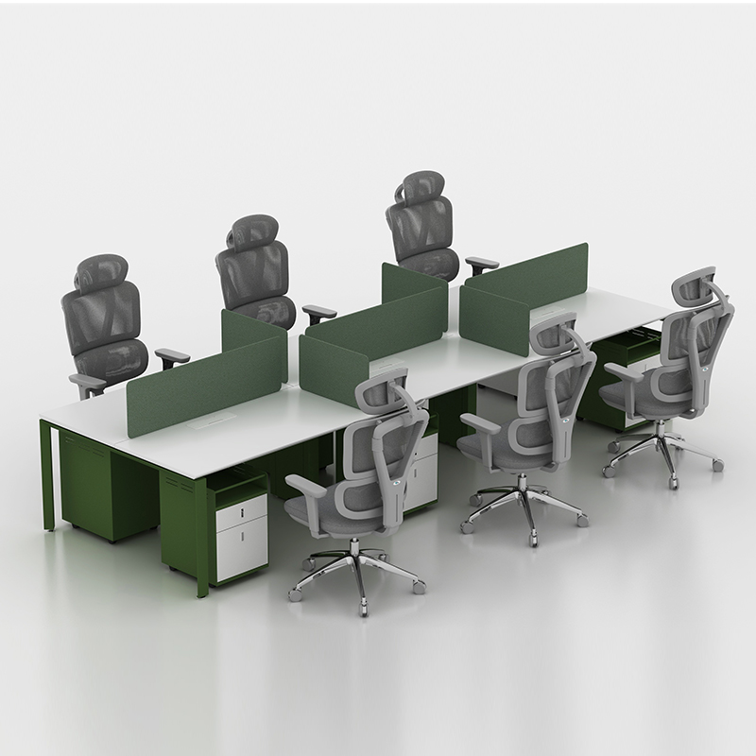
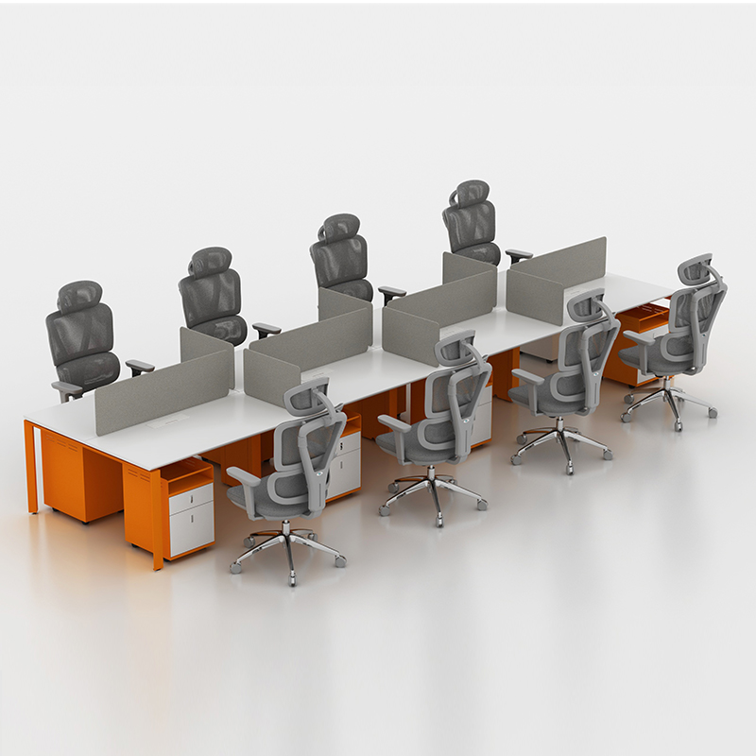
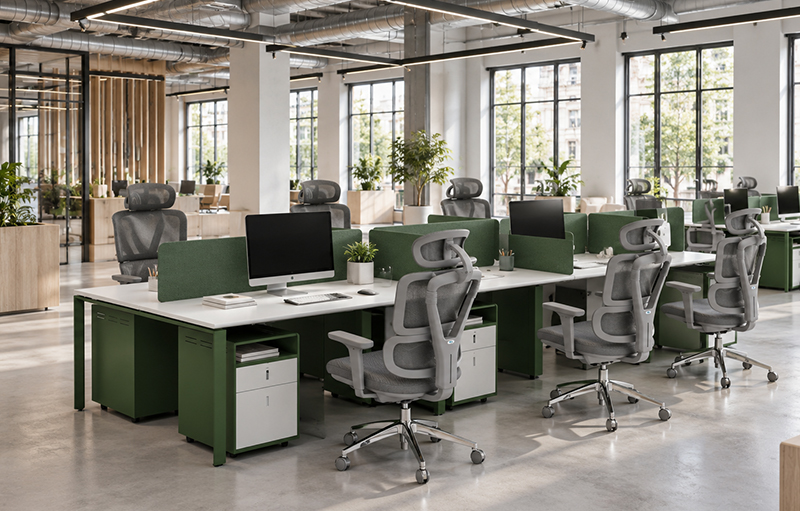
Interconnected workstation power modules serve the shared desk runs, with connecting cables organized beneath the desktops. Planning the power connections and cable routes together reduces loose wiring across desks and between work positions. The result is a cleaner shared workspace with cables that remain accessible for inspection and rearrangement.
This solution brings brand expression, workstation planning and cable organization into one furniture scheme. For design firms, dealers and project teams planning a similar staff workspace, M&W can help coordinate desk combinations, screen positions and cable routes around the office plan. Share your floor plan, working requirements and preferred colors to discuss a suitable layout.