Office Reception Layout & Visitor Lounge Design | M&W

1147x542


Office Reception Layout & Visitor Lounge Design

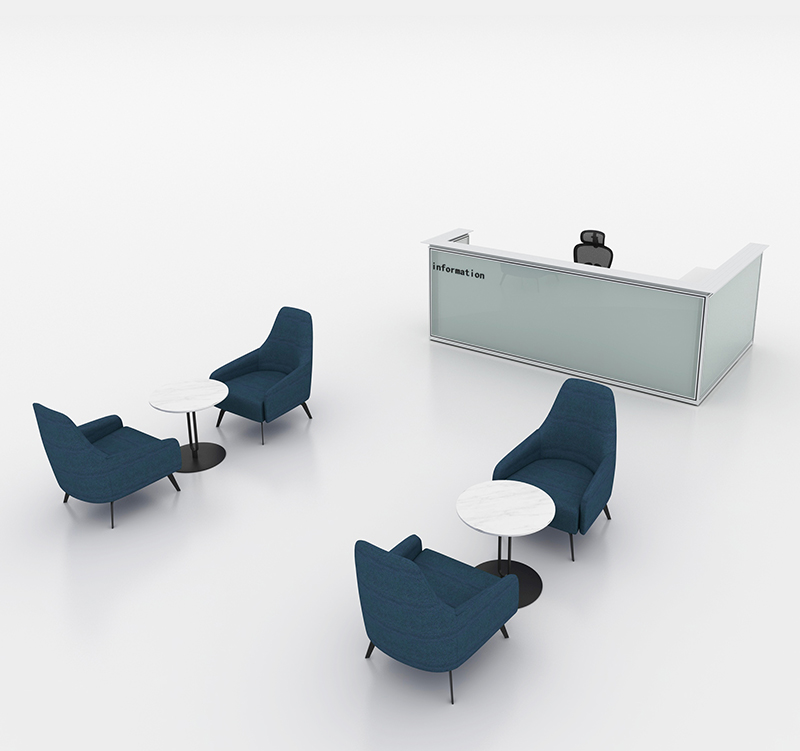
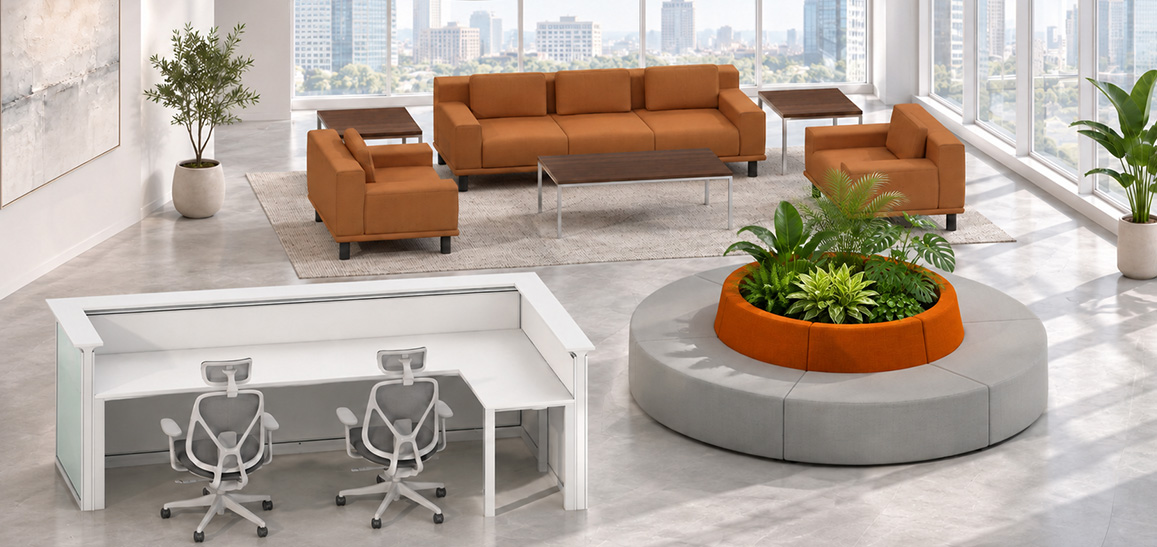
Visitors should be able to spot the reception desk, check in and find a seat without crossing a queue. When that route works, the reception area is already half done. A good office reception layout starts with zoning and circulation — sofas, coffee tables and brand colours come after. M&W plans the furniture around the floor plan, how long visitors typically stay and how often the space needs to change.
Plan the Route Before Placing Furniture

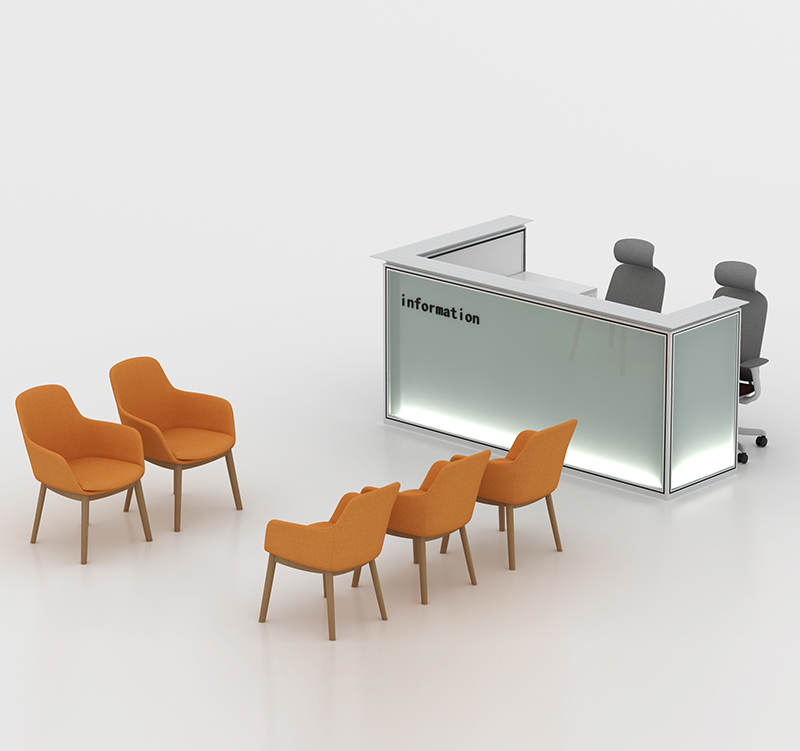
Mark the entry, check-in point, waiting seats and route into the office on the floor plan. Keep waiting seats within sight of the desk and outside door swings and queue space. Test the layout with three things in mind: space for a guest to stand up and walk around the coffee table, space for staff to move behind the counter, and main-route width — typically 1.2 m or more so two people can pass each other.

  • 559x559

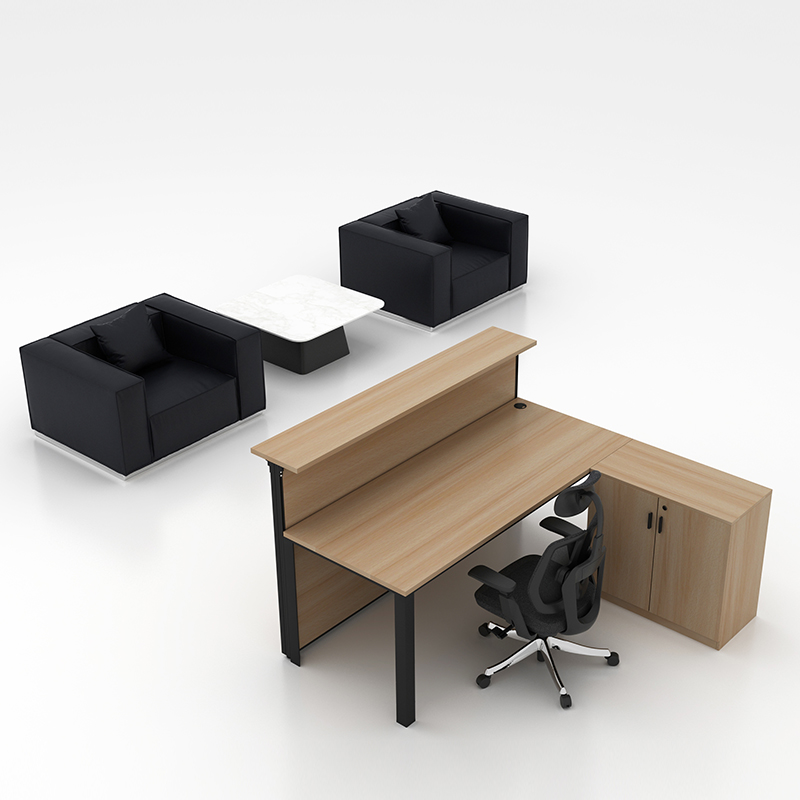
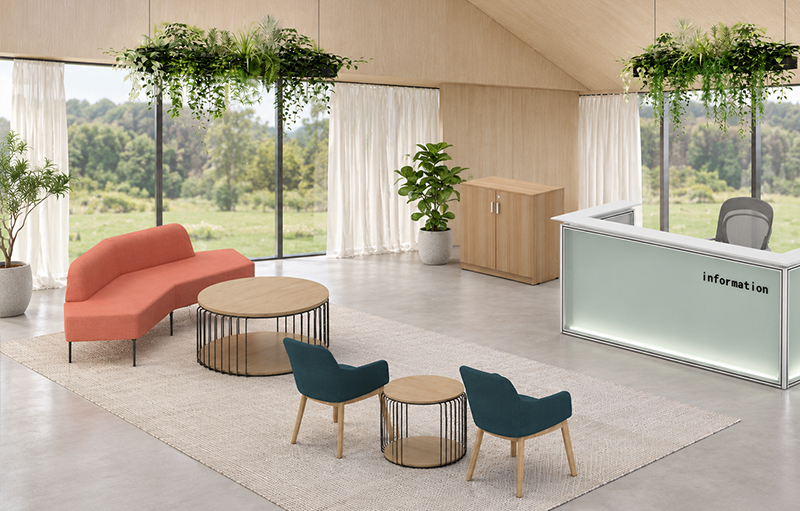
    The reception wall and sign carry the identity; the furniture picks it up. Use the brand colour on a sofa back or a lounge chair, keep larger upholstered areas neutral, and repeat one or two finishes across the tables and bases. Three echoes are enough — more colours read as clutter. Review physical samples under the lobby lighting, not the showroom's: colour shift and glare show up only in the real room.

  • 559x559

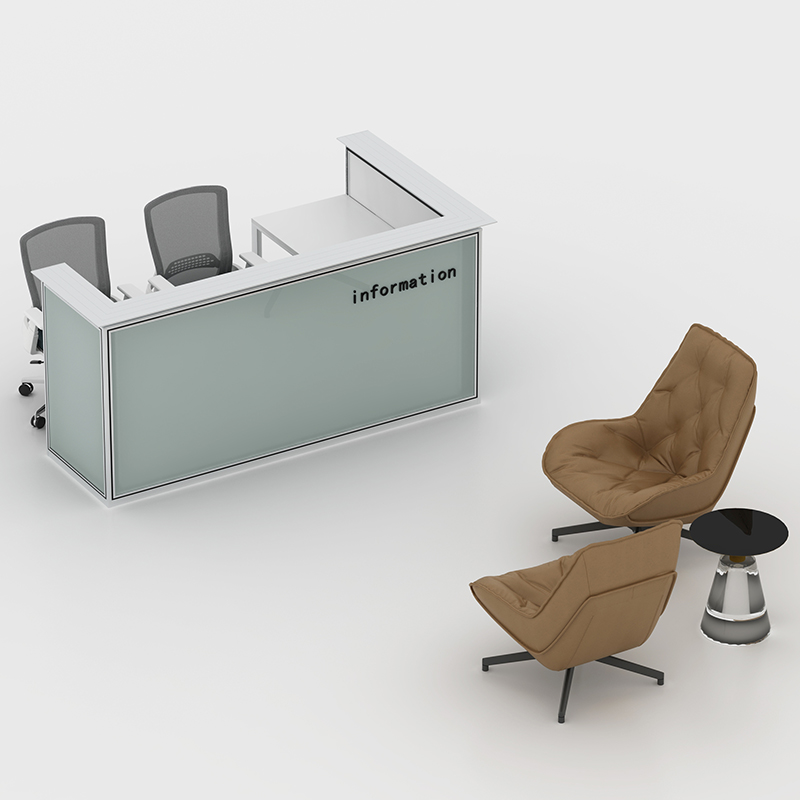
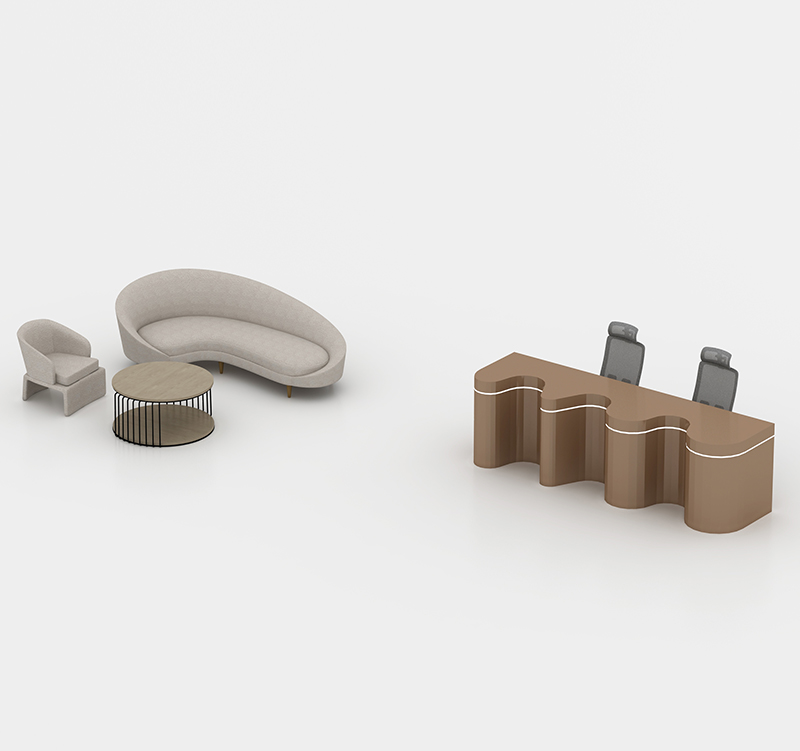
    Compact reception areas: a fixed sofa against the wall with a small round table frees up the centre. For short waits, easy sitting and standing matter most. Sample reviews and short meetings: add a lounge chair and a small discussion table. Keep the coffee table within arm's reach of the sofa — typically 30–45 cm — so guests can reach it without getting up.

739x472

Why Choose M&W?

Check-in queues, waiting routes and discussion areas planned on one drawing;Fixed or modular seating recommended by visitor volume and frequency of use — no over-specification;Fabric and finish samples reviewed in your lighting to avoid colour surprises;Reception desks, sofas, tables and lounge chairs supplied within one project, with sofa production taking around 25 days.

Have your floor plan ready? Send M&W your drawing, brand colours and expected visitor volume and we will help you fit out the reception area in one go. Sofa production takes around 25 days, excluding shipping, so plan the installation date accordingly.