Office Phone Booths & Meeting Pods for Open Offices | M&W

1147x542


Office Phone Booths and Meeting Pods for Open Offices

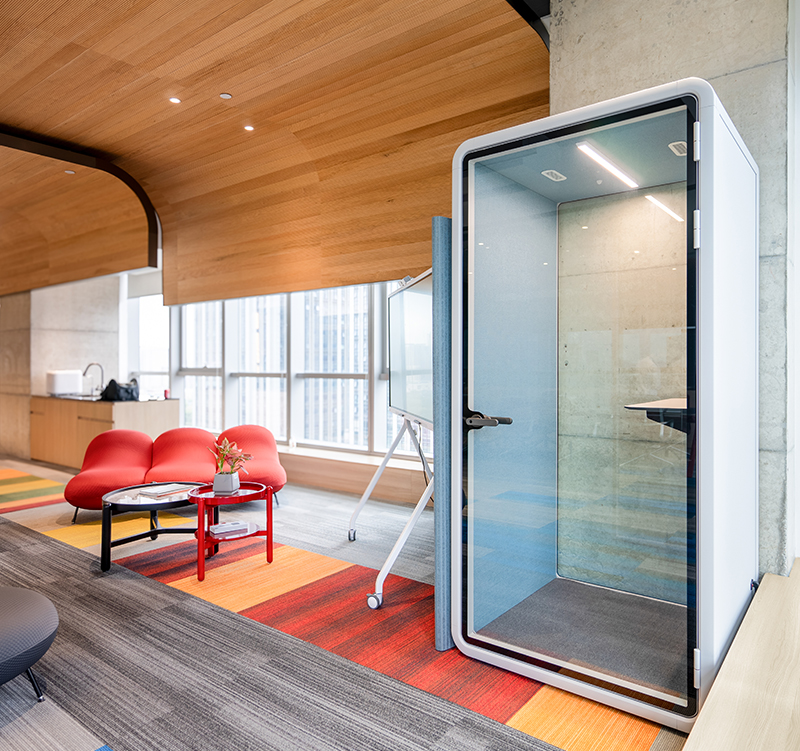
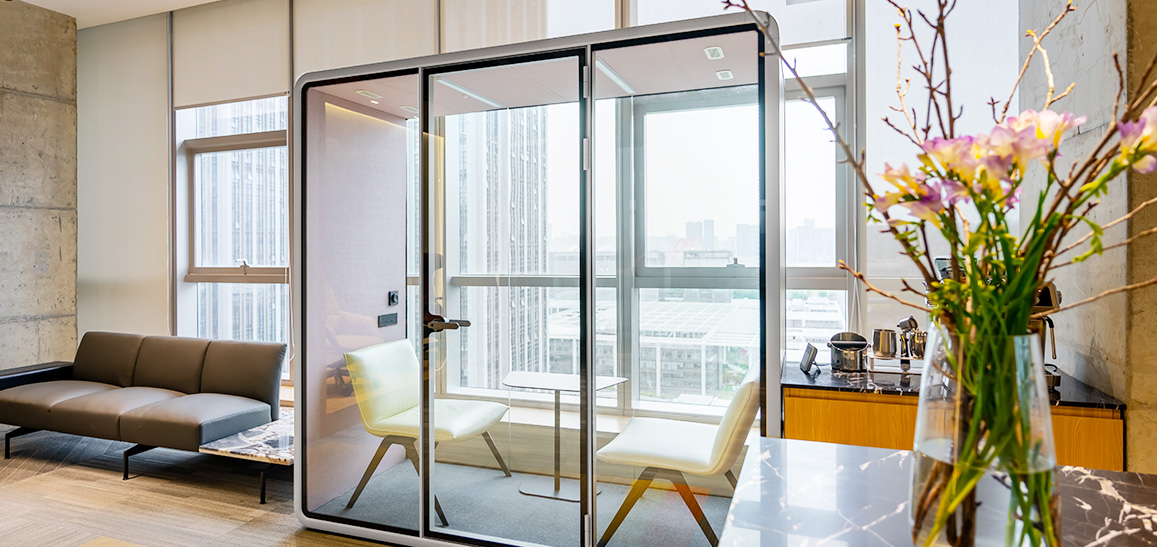
A client calls while every meeting room is booked. The lounge has a free seat, but it sits within earshot of reception. An M&W office phone booth gives staff a place to close the door and take the call. A compact booth suits solo calls and video meetings; a meeting pod with a table and chairs lets visitors review samples, drawings or contract details together.
Phone Booth or Meeting Pod?

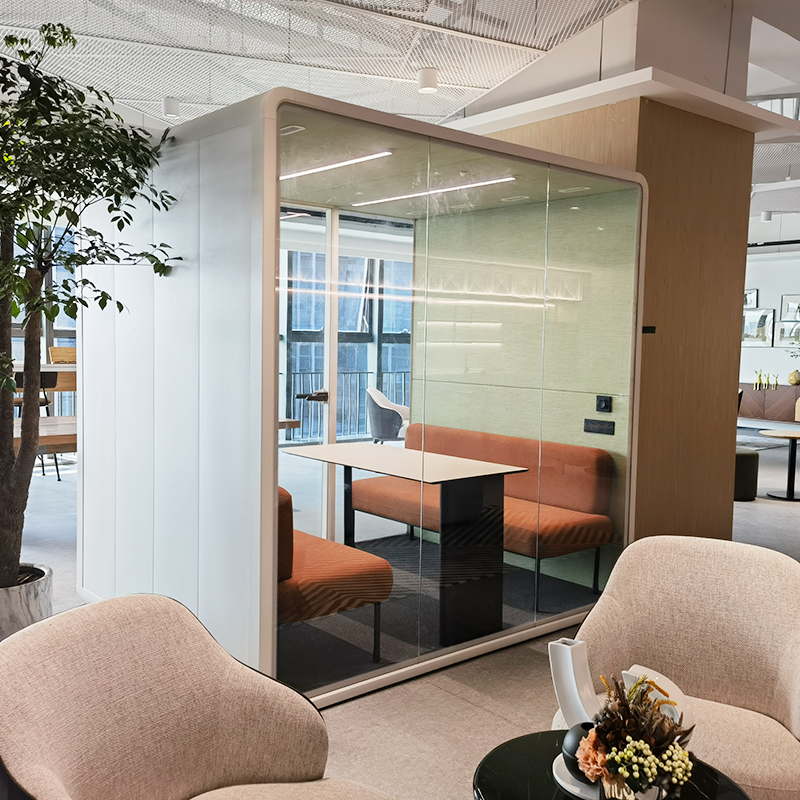
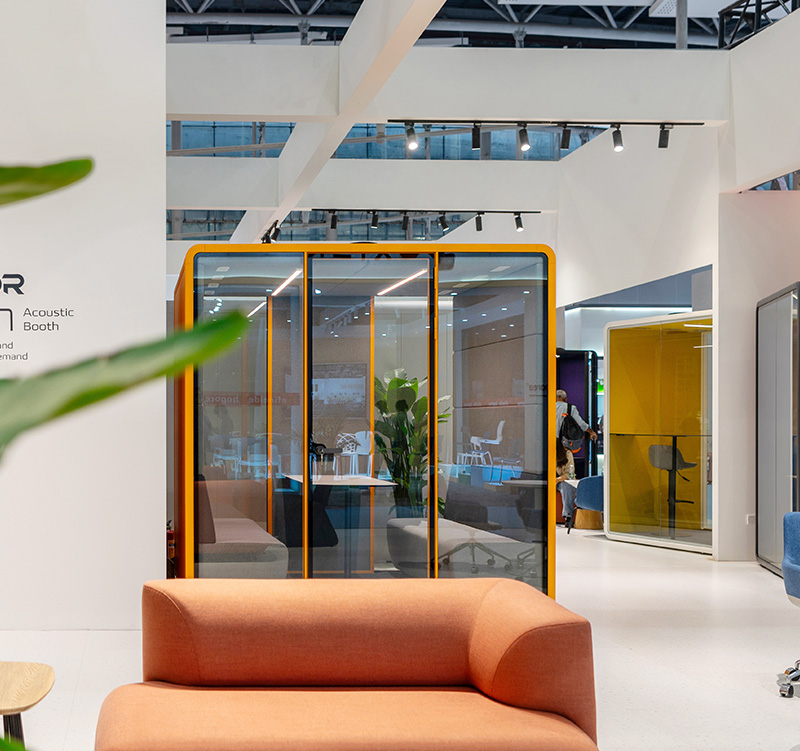
The decision comes down to one question: does the conversation need people looking at something together? If yes, specify a pod. For calls and online meetings, a single booth uses less floor space.

  • 559x559

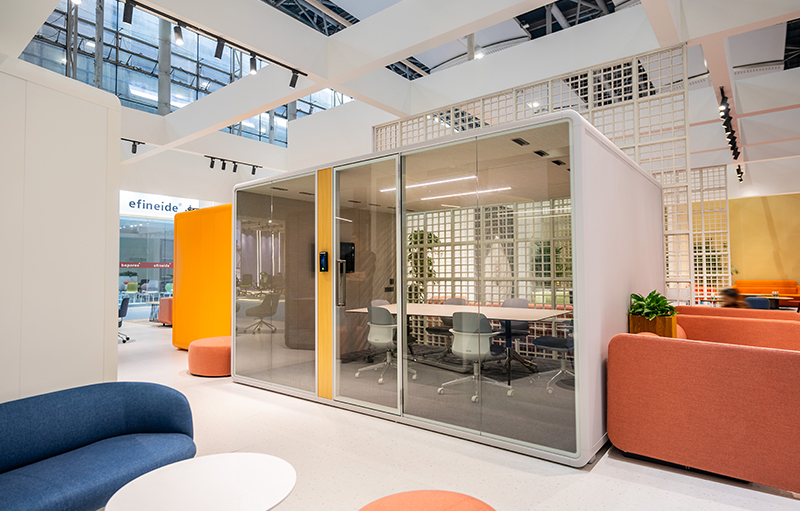
    In an open-plan office, a booth at the edge of the workstation area saves a walk every time someone answers a call. In a showroom or reception area, a furnished pod beside the waiting seats lets a greeting turn into a project review.

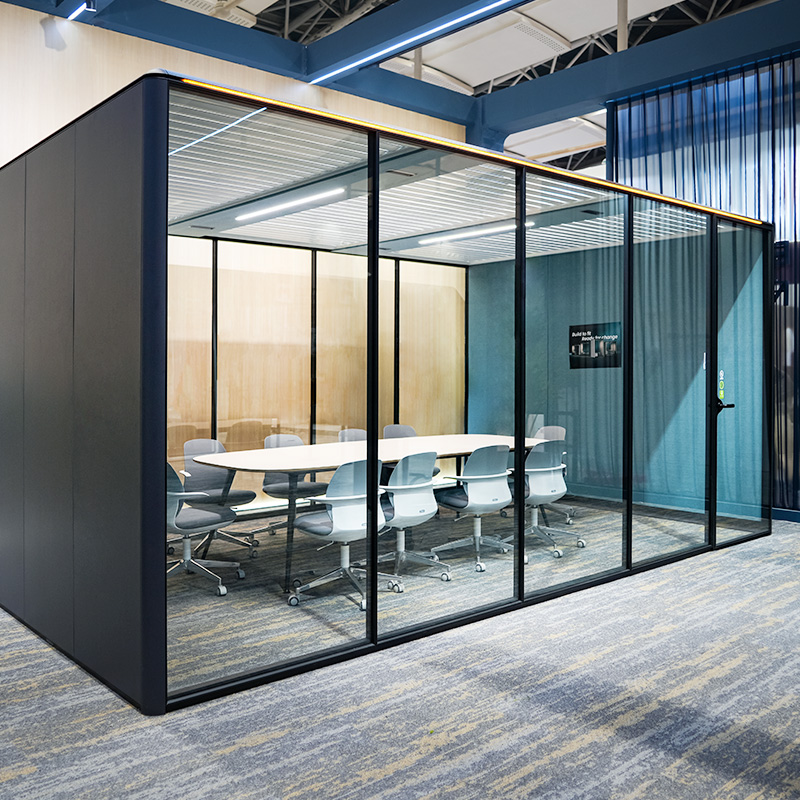
    Freestanding units fit into existing layouts easily. Before fixing a position, confirm three things: the door swing, the circulation width around it, and access to power. Keep a gap to the wall for service and ventilation.

  • 559x559

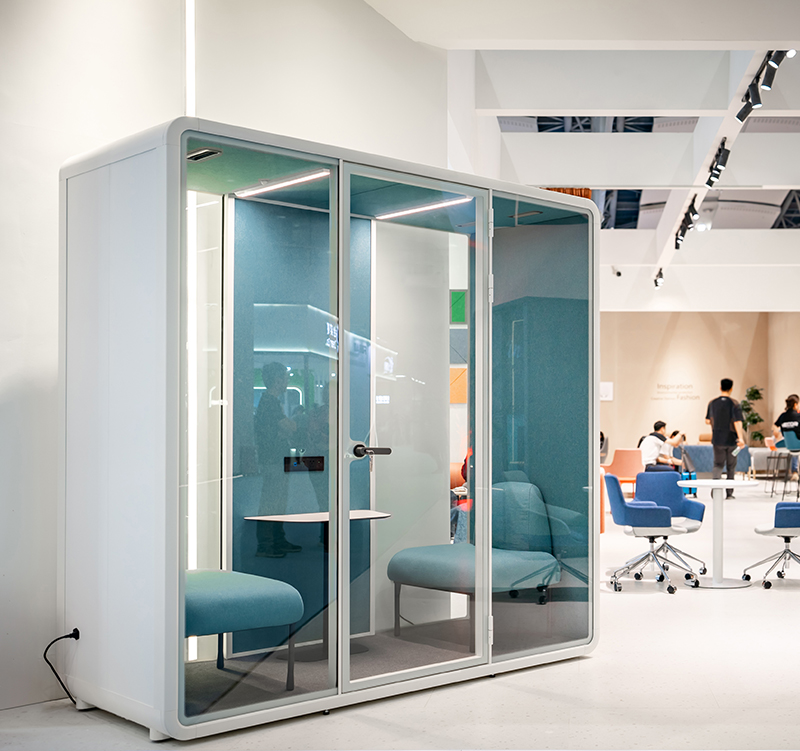
    M&W builds acoustic structure, ventilation, LED lighting and power into the booth:

    Acoustics — laminated tempered glass and the enclosed structure help reduce how much speech carries outside; PET acoustic lining softens echoes inside; Visibility — the glazed door keeps a view out, and interior lighting reduces the sense of enclosure;


    Be clear about the limit: these booths reduce sound transmission; they are not recording-studio isolation. Where confidentiality matters, check the acoustic data and test conditions for the specific model, and listen from outside in a representative setting.

    • Air — built-in ventilation keeps air moving with the door closed; comfort depends on room temperature, occupancy and session length;
    • Power — laptops can be plugged in during video calls.
739x472

Why Choose M&W?

Specification driven by whether people need to look at something together — no over-specified pods;Acoustics, ventilation, lighting and power built into the unit, with no site modification;Packaging, elevator, doorway and handling checked at quotation stage to avoid on-site rework;Coordinated with lounge furniture and meeting room proposals in one project.

Send M&W your floor plan and delivery route and we will confirm access conditions and itemise the quote. Booths are supplied to model and project schedule; shipping and on-site assembly time are additional.