Office Lobby Modular Seating: Layout & Color Zones | M&W

1147x542


Office Lobby Modular Seating: Layout and Color Zones

In the first 30 seconds of a visit, people are looking for three things: where to check in, where to wait and whether there is a comfortable place to talk. A reception desk plus a row of sofas along the wall leaves all three competing for the same space at busy times. Office lobby seating layout exists to separate them on the plan.
Group the Seats in a Large Lobby

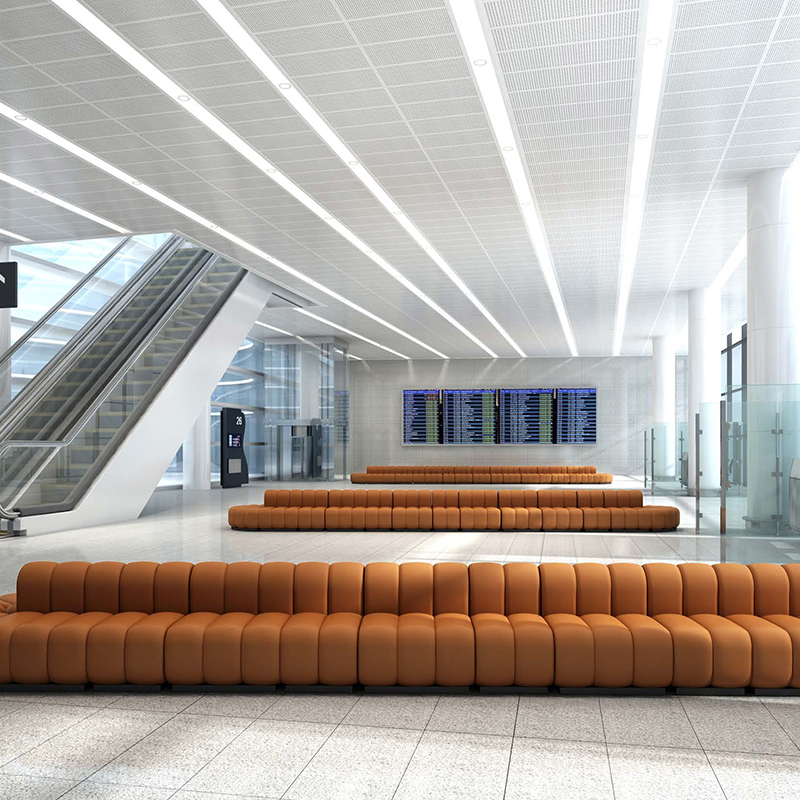
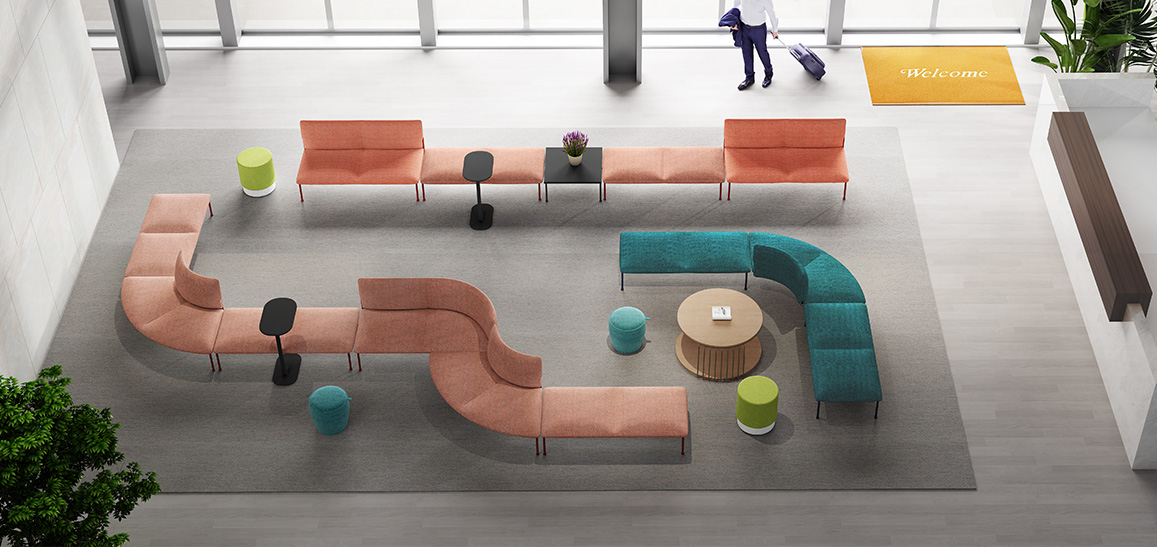
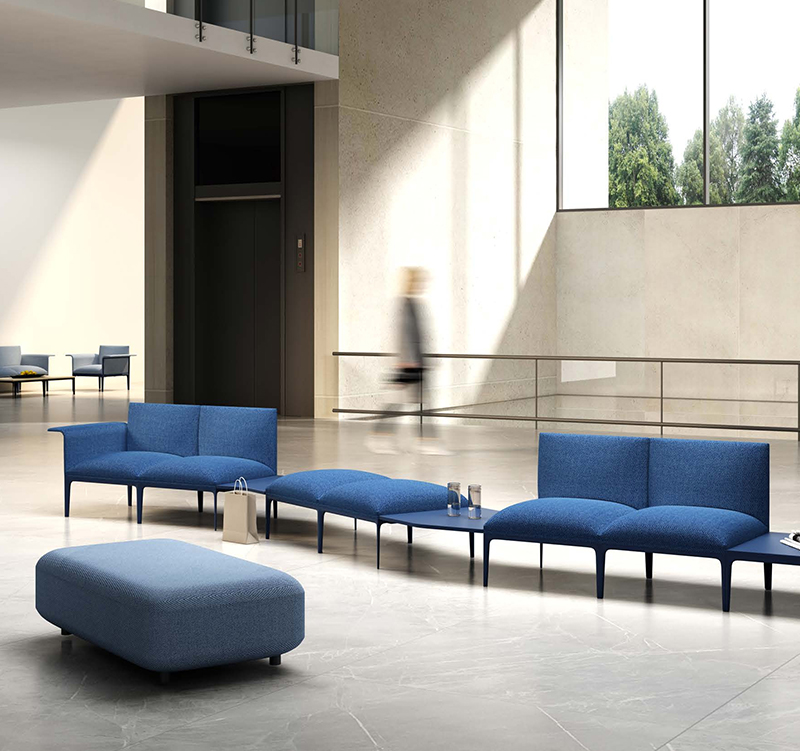
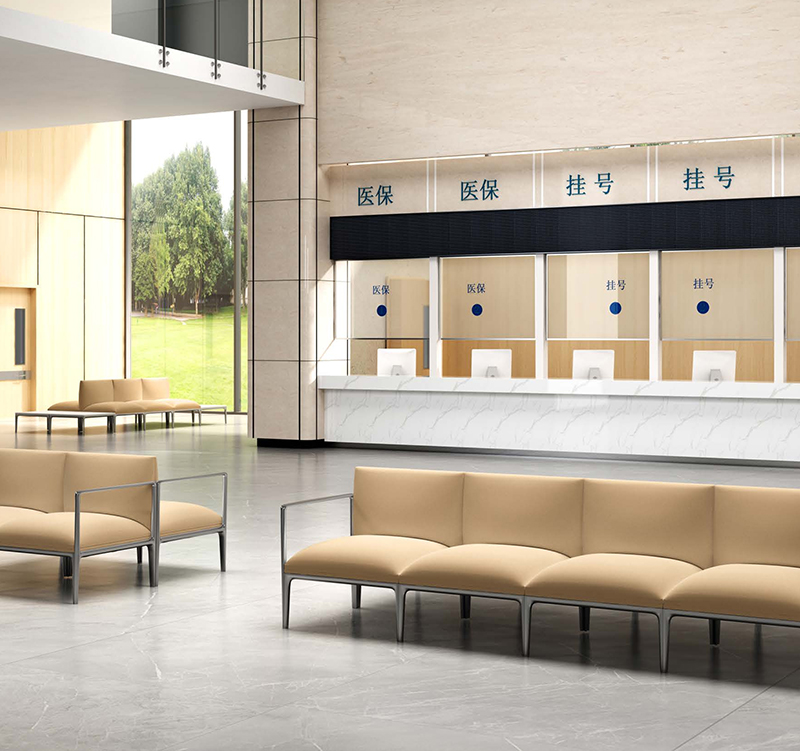
A lone row of sofas in a tall lobby leaves visitors unsure whether they may sit. Map the entrance, reception desk, elevators and access gates first. Place waiting seats within sight of the desk, clear of queues and through-traffic. Use a straight run to define the seating edge, then turn inward with a curved module and leave an obvious opening — people sit into a conversation, not side by side staring at the lobby.

Allow roughly 1.2 m between seating groups, and keep the routes between check-in, elevators and the office straight and legible.

  • 559x559

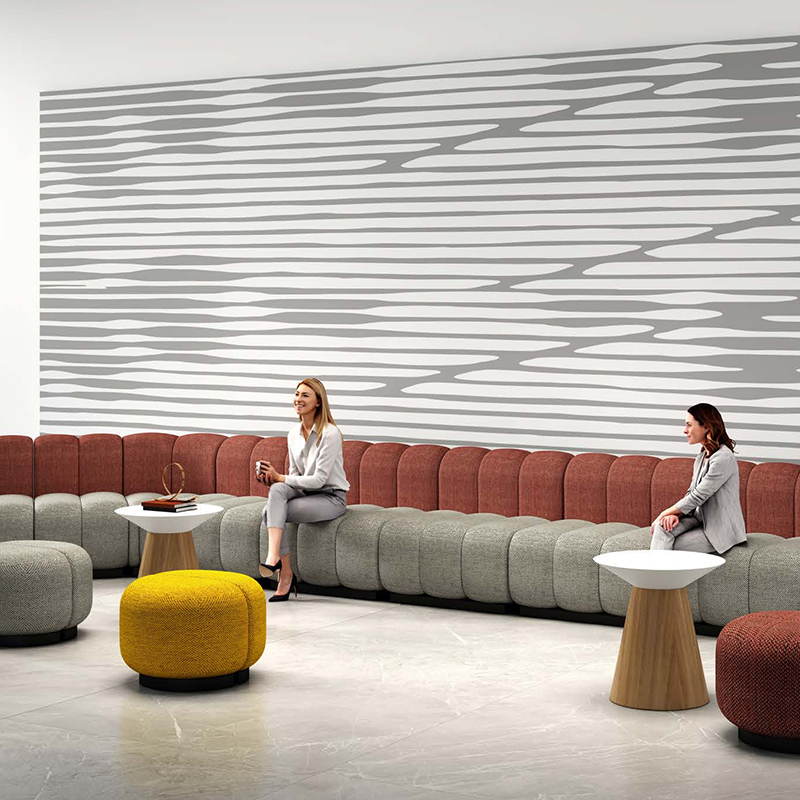
    Using the layout concepts as an example: coral upholstery marks short-stay seating near the entrance, teal identifies conversation groups farther inside, and a shared neutral floor with consistent table finishes ties the zones together. With color aligned to seating orientation, guests can read where to wait and where to talk from the entrance — no signage required.

  • 559x559

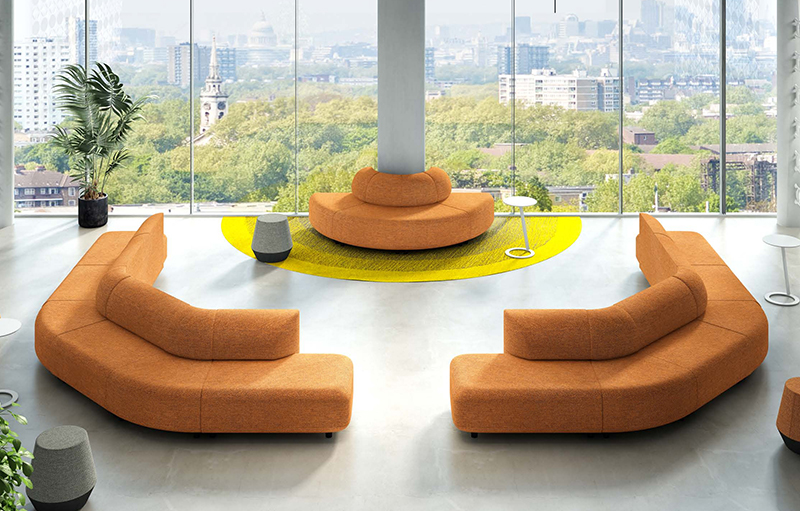
    Turn the opening of a semi-enclosed group away from the direct sightline of elevators and gates, so conversations face the quieter side; curved backs reduce the sense of exposure. Be clear about the limit: open lobby seating suits brief meetings and everyday conversation — confidential discussions still belong in an enclosed meeting room.

739x472

Why Choose M&W?

Entrance sightlines, queue routes and seating groups planned on one drawing;Straight, curved and ottoman modules matched to arrival patterns, with overflow positions reserved in advance;Sofa production takes around 25 days, excluding shipping — enough to schedule the fit-out date;Coordinated with reception desks, coffee tables and lounge chairs in one project.

Share a dimensioned floor plan, peak arrival patterns and brand colors with M&W and we will help you group the seats and join the modules.