Office Cubicle Workstations for Australian Offices | M&W

1147x542


Office Cubicle Workstations for an Australian Staff Area

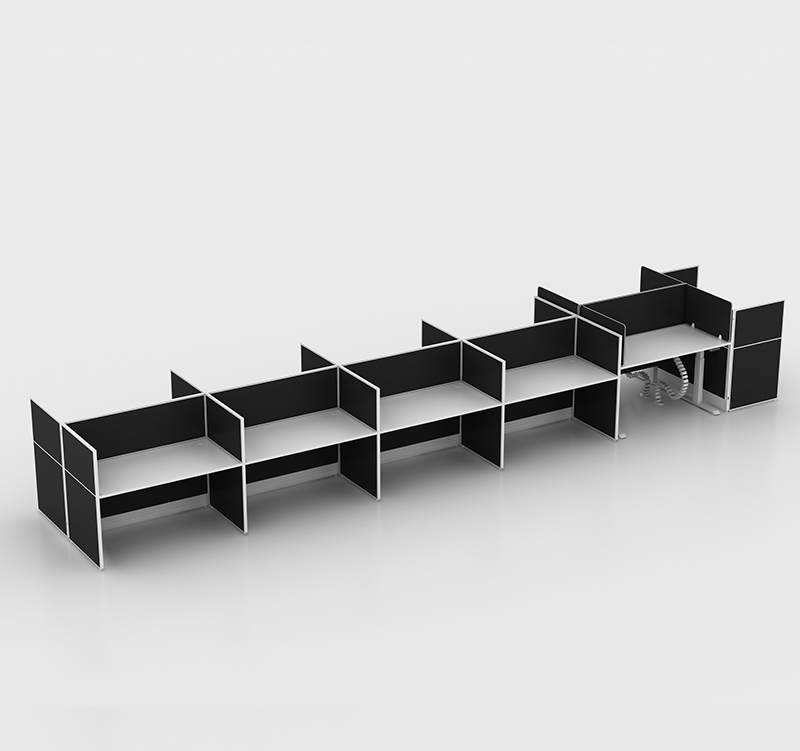
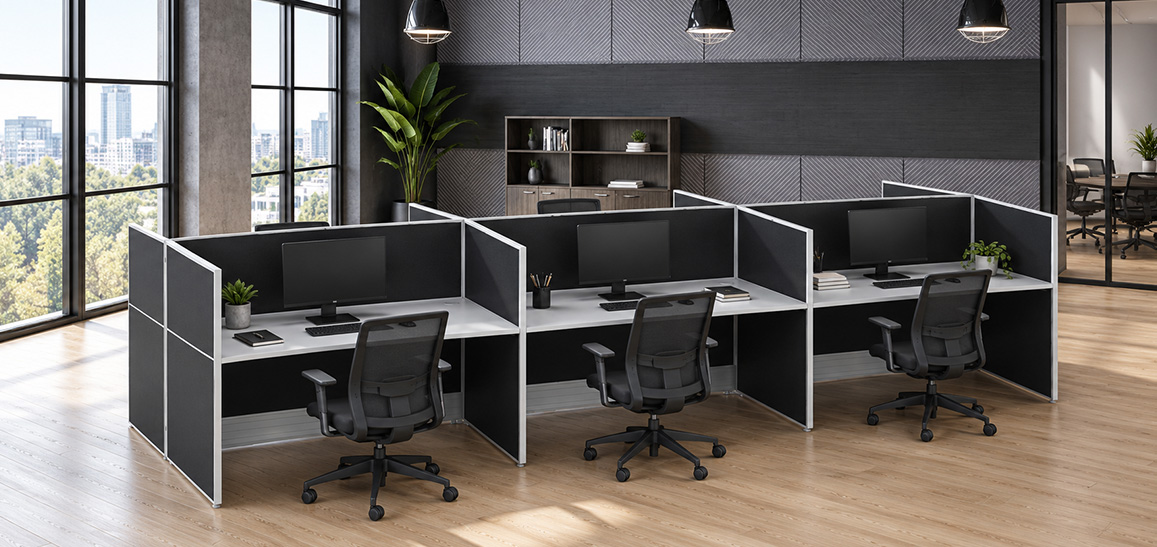
When an Australian client asked for a staff area that could provide visual privacy as well as more flexible ways of working, M&W developed a layout that combines 32 mm slim partitions, fixed workstation groups and height-adjustable desks. Finished in a consistent black-and-white palette, the office cubicle workstations give every employee an identifiable personal workspace while keeping the whole staff area bright, organised and easy to navigate. The project shows how a traditional cubicle concept can be updated with sit-stand working and a modular structure that suits modern Australian offices.
Personal Privacy with Office Cubicle Workstations

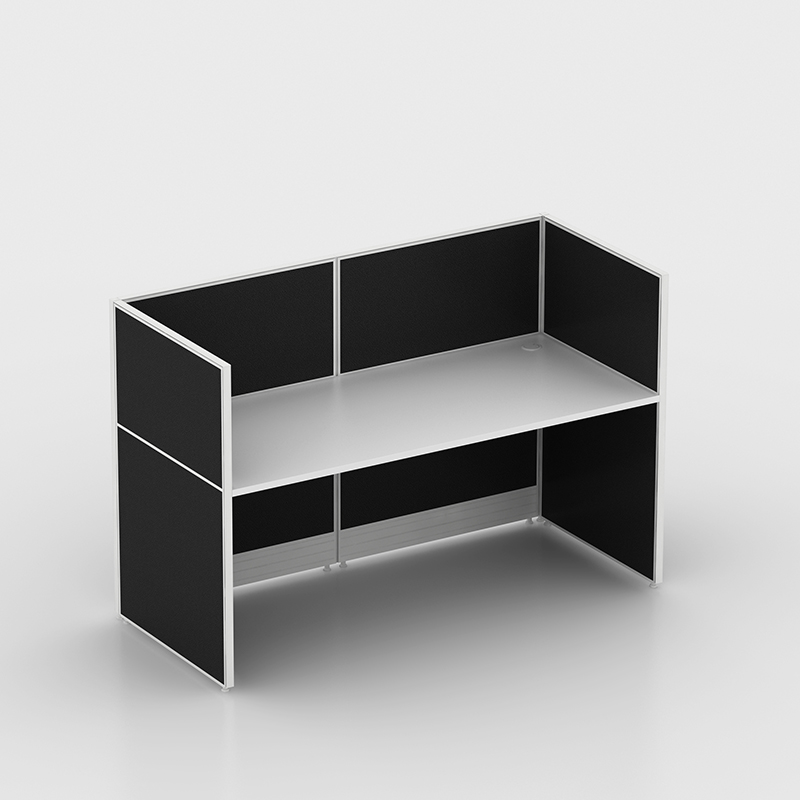
Privacy was the first requirement for this project. Black partition finishes contrast with crisp white desktops, giving the staff area a clear, consistent appearance. The 32 mm slim panels surround each work surface and define boundaries between neighbouring workstations, helping reduce visual distractions without closing people off completely.

Because the panels screen the desk area at a comfortable height, employees keep a sense of openness across the room while still enjoying privacy for focused, individual tasks. This traditional cubicle layout is well suited to Australian offices where teams share an open floor plan but each person still needs an identifiable, protected zone for concentrated work. The result is a staff area that feels orderly at first glance and comfortable throughout the working day.

  • 559x559

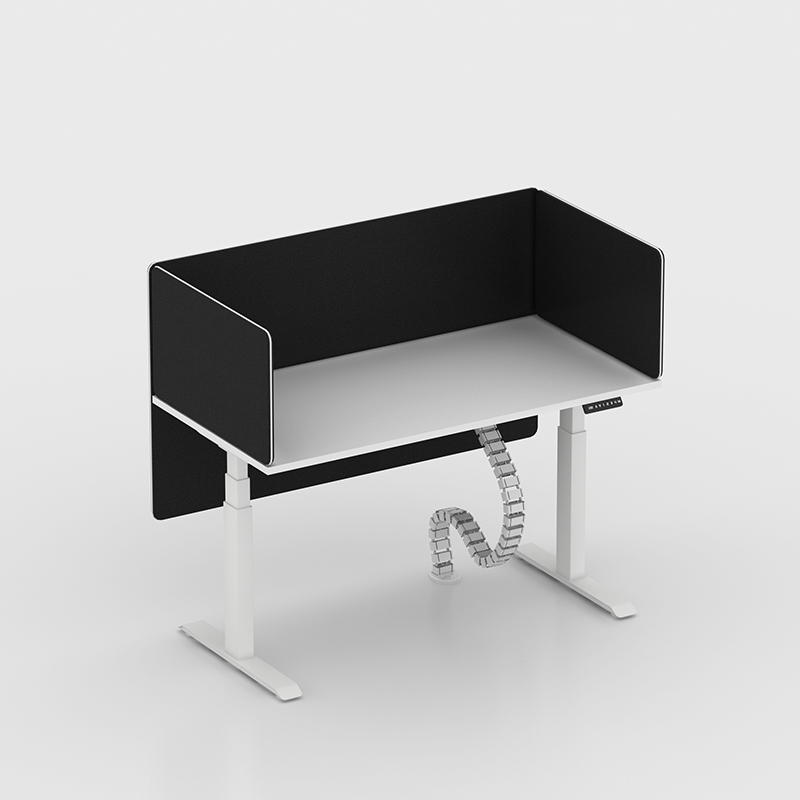
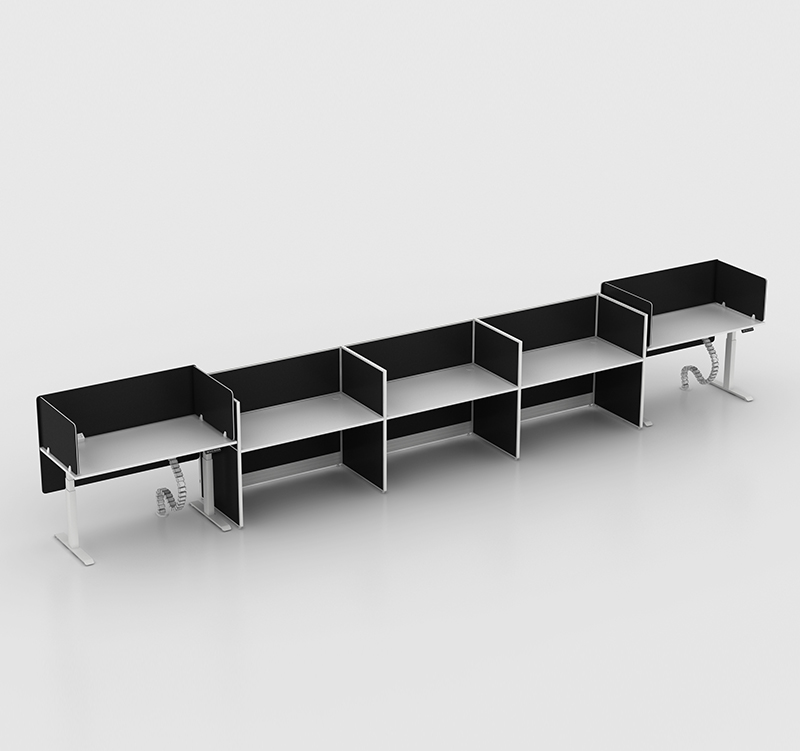
    Rather than choosing between fixed and adjustable furniture, the client asked for both in one staff area. M&W designers paired the fixed cubicle groups with height-adjustable desks, keeping the same black panels and white desktops across both configurations. Employees can take their laptops and notebooks between a fixed seated workspace and an adjustable workstation, choosing to sit or stand according to the task at hand.

    Alternating between sitting and standing through the day supports comfort and energy, particularly during long afternoon sessions. Because the two workstation types share the same finishes and partition system, the staff area reads as one coordinated space rather than two separate zones, and the flexibility becomes a natural part of the office layout.

  • 559x559

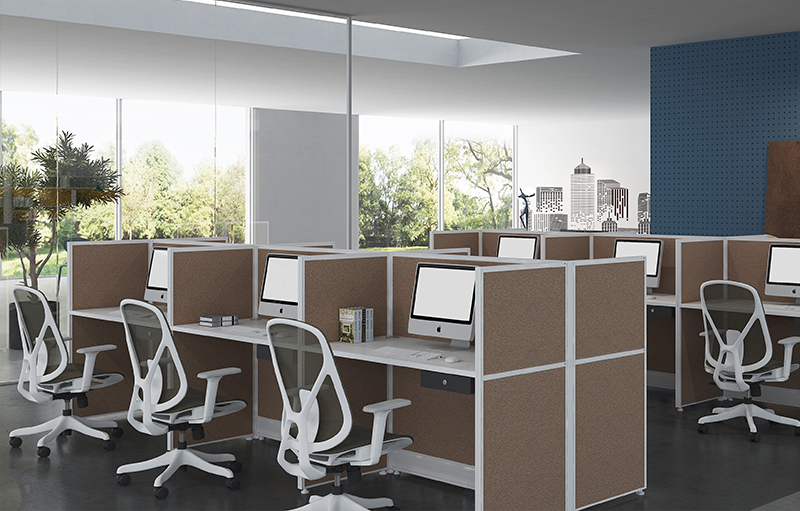
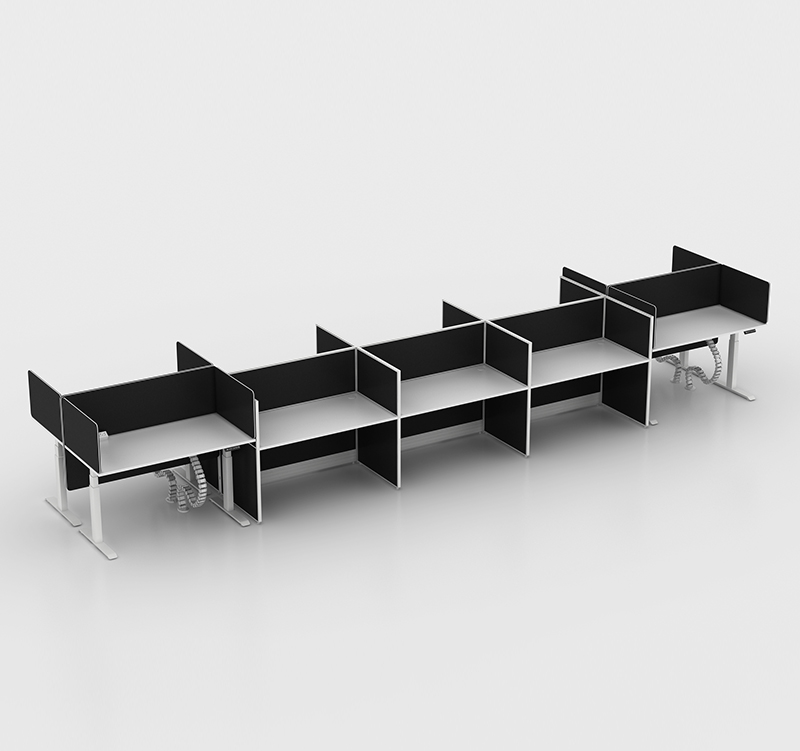
    No two staff areas are identical, so the workstation modules can be arranged to suit different office sizes, team requirements and circulation routes. Planning covers space for chair movement, the full travel range of each height-adjustable desk and everyday access between zones, so both fixed and standing work areas fit naturally into the floor plan.

    This modular approach also makes the layout future-proof: as the team grows, additional units can be added with the same 32 mm partitions and matching finishes, extending the staff area without breaking its visual consistency. For Australian offices planning staged fit-outs, one workstation system can therefore serve several phases of expansion.

739x472

Why Choose M&W for Your Next Office Project?

M&W manufactures office cubicle workstations, height-adjustable desks and matching office furniture directly from its own factory, offering custom sizes, finishes and configurations for projects across Australia and beyond. Every layout is drawn around the client's floor plan, team size and budget before production begins, so what arrives on site matches what was agreed on paper.

Ready to upgrade your staff area? Contact M&W to request a quotation or discuss a tailored cubicle workstation layout for your office, or browse more completed projects for inspiration.