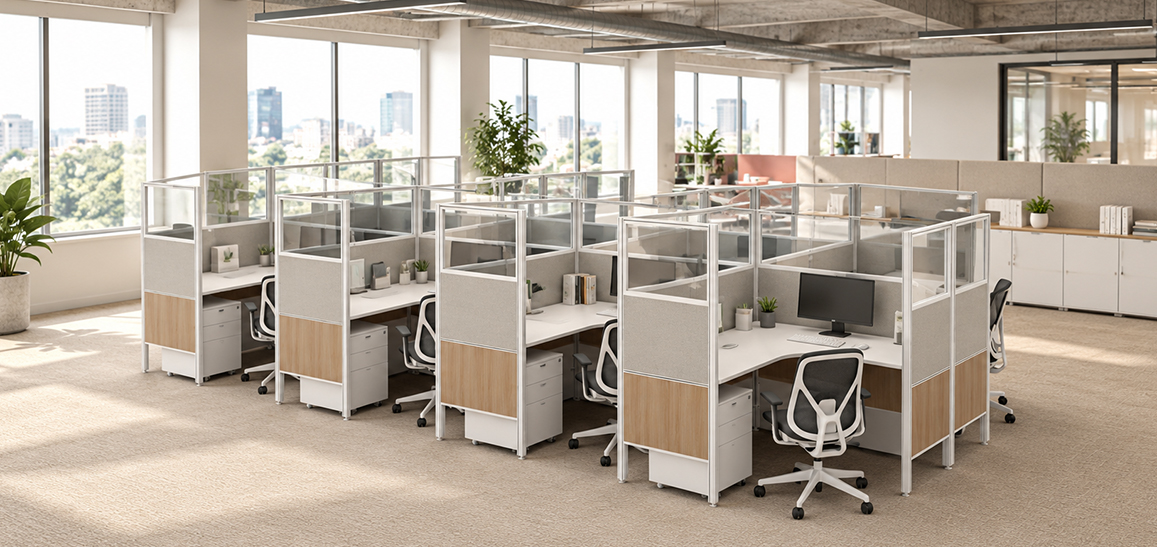
Office Cubicle Solution for Small Offices in the Philippines

1147x542


Office Cubicle Solution for a Compact Philippine Workspace

For a client in the Philippines, a limited office footprint created several competing needs. Employees required personal privacy, but tall partitions risked making the room feel enclosed. Floor-level panels also made routine cleaning awkward. With a modest budget, the client still needed a coordinated setup for working, seating and storage.
Privacy with an Open Feel

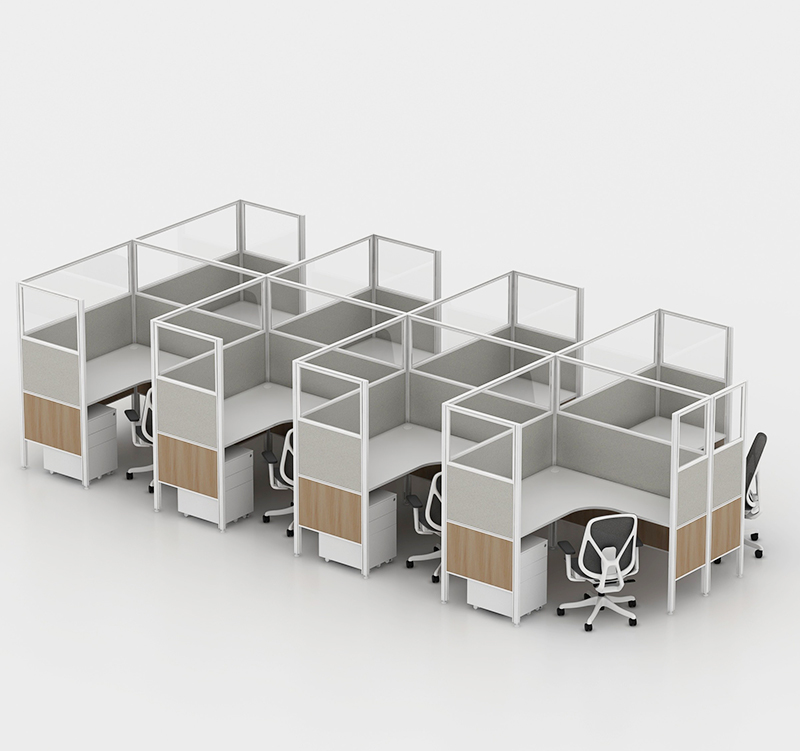
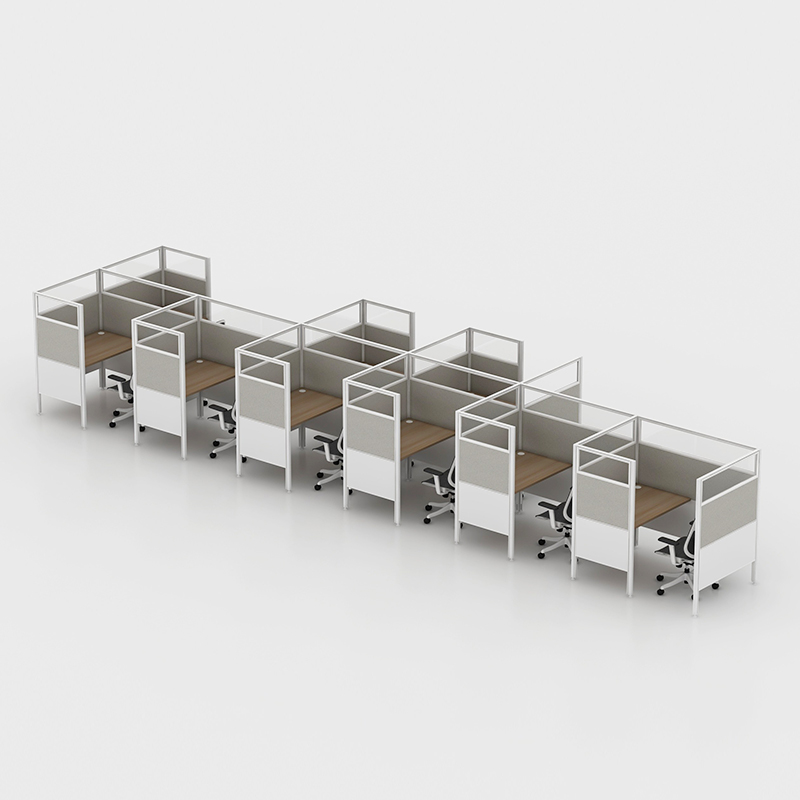
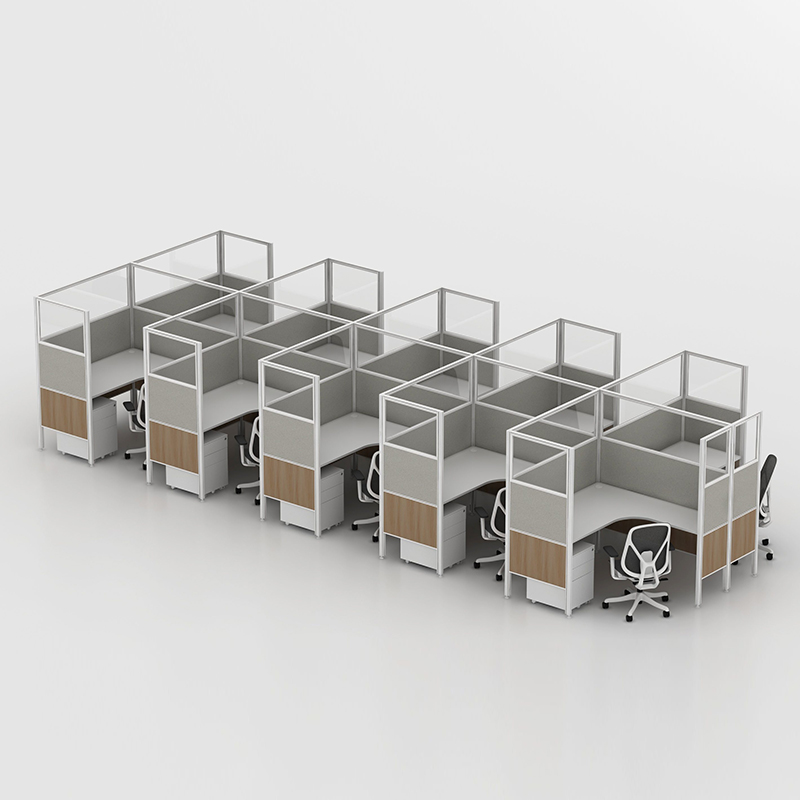
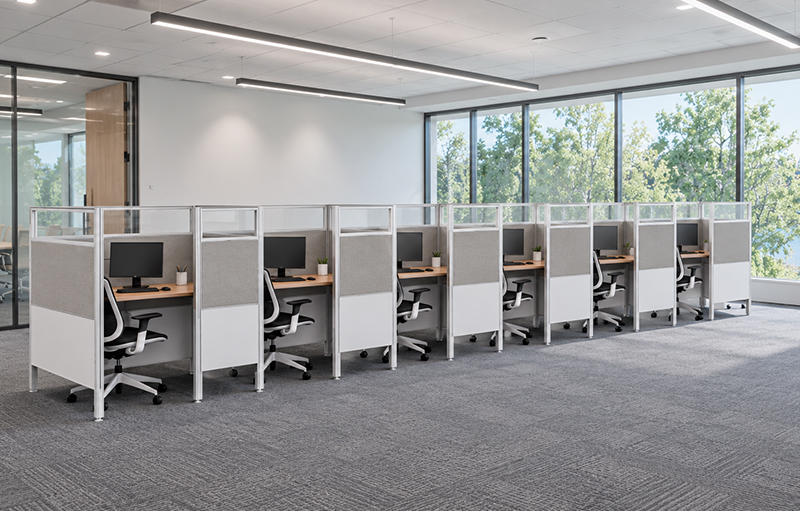
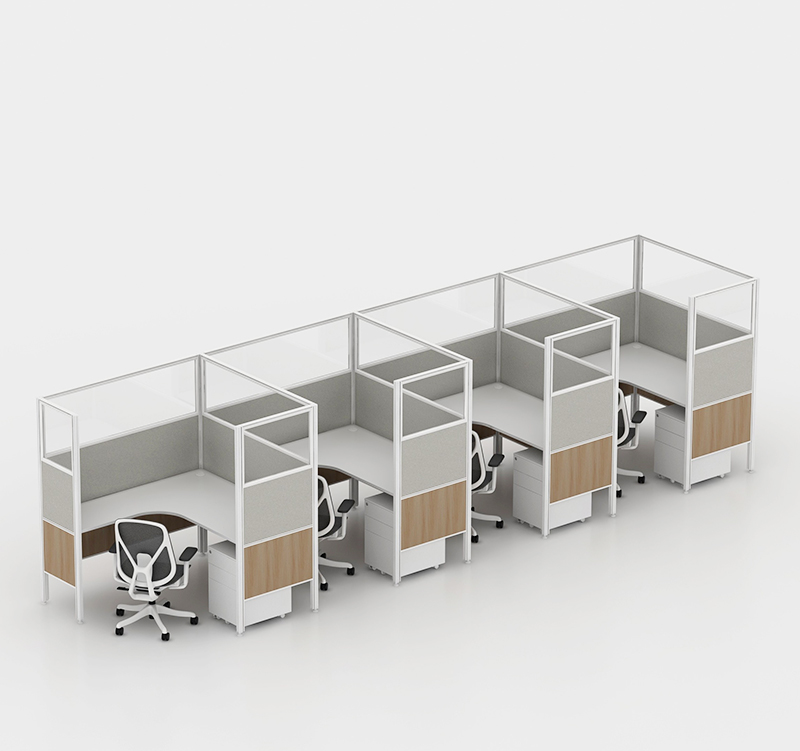
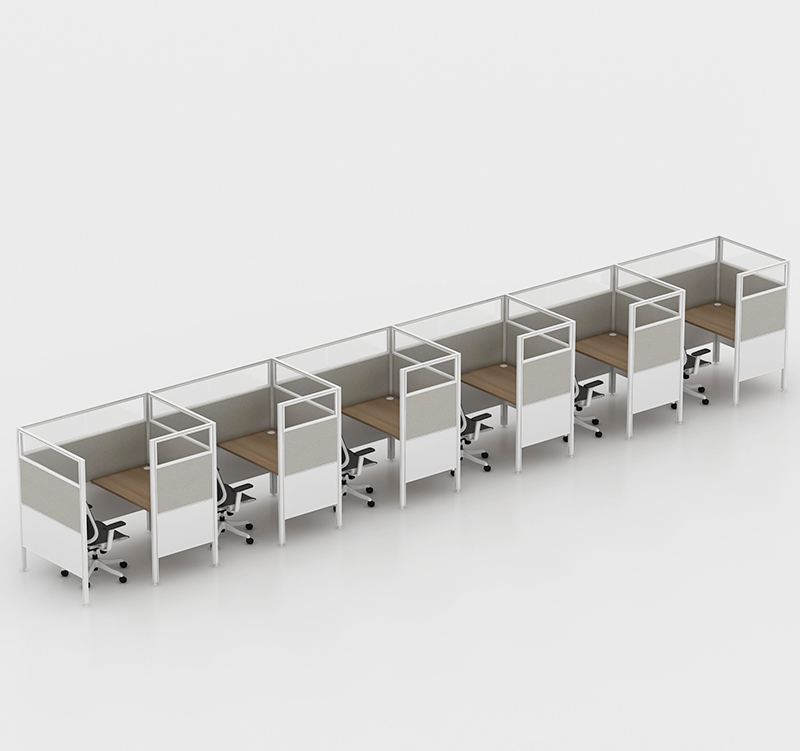
M&W developed an office cubicle solution around these practical concerns. The proposal combined 30mm high partitions with glass upper panels, an open gap below the screens and coordinated storage. Each element addressed a specific problem without adding unnecessary complexity to the furniture package.

  • 559x559

    For a compact office, this balance matters. The client can create clearly defined employee workspaces without filling the room with uninterrupted solid panels. The slim 30mm partition profile also supports a less bulky appearance across grouped workstations.

  • 559x559

    The raised panel edge also introduces a visually lighter detail. Although the workstations remain supported by their frames and legs, the open lower section creates the floating effect the client wanted. Cleaning access and appearance are addressed through the same design decision.

739x472

Complete Function within Budget

The resulting proposal met the client’s expectations for the staff area by bringing privacy, openness and practical upkeep into one compact layout. For a similar project, share your floor plan, privacy requirements and budget with M&W to develop a coordinated office furniture solution.