High Back Booth Seating for Open Office Meeting Areas | M&W

1147x542


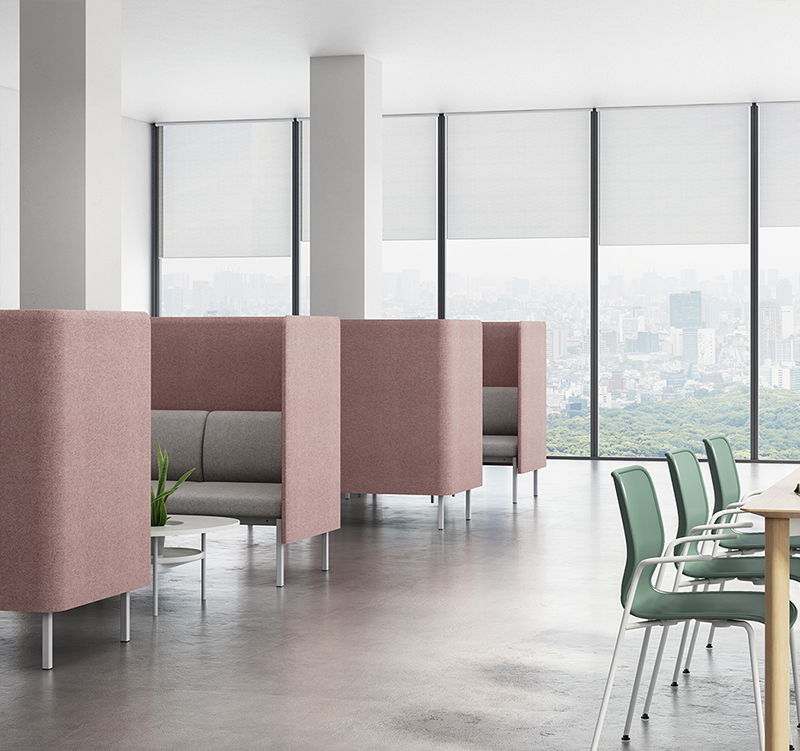
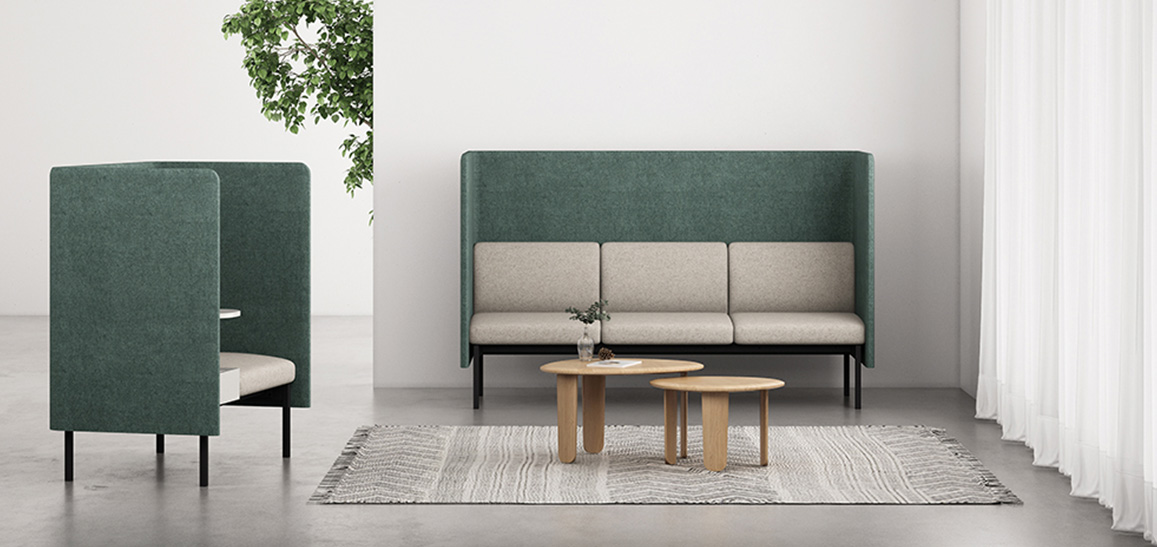
Acoustic High Back Sofas: A Semi-Open Meeting Corner in an Open Office

A client sits down to review a proposal. Another group is talking nearby, and people walking past can see the laptop screen. That is the usual trade-off in an open office: the space feels generous, but there is nowhere to actually talk.

M&W acoustic high-back sofas use tall backs and side panels to give informal meetings a place of their own within an open reception area, office or showroom — so reception, waiting and discussion can happen in the same zone without colliding.
Phone Booth or Meeting Pod?

High back booth seating is often treated as half a meeting room. It helps to be precise about what it does:

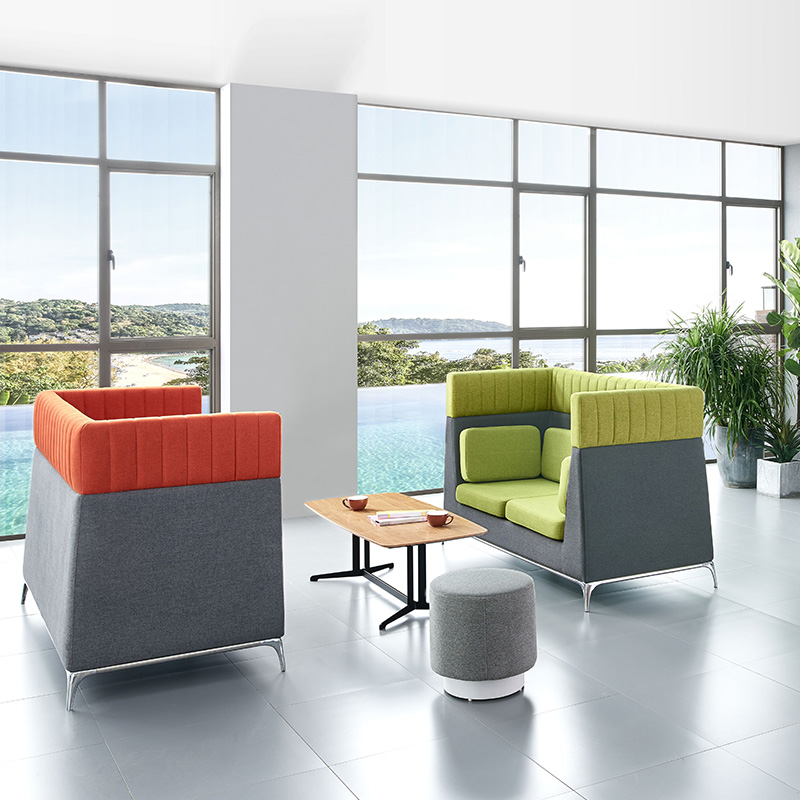
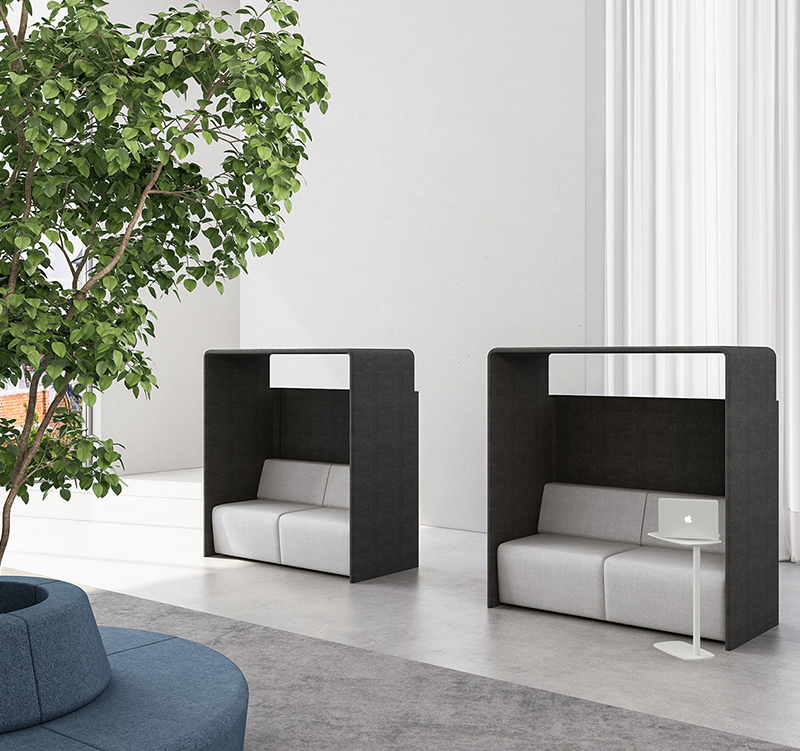
Sightlines: tall backs and side panels screen eye-level views from behind and to the side. The top stays open, so someone standing directly behind can still see part of the group.Sound: acoustic panels reduce sound reflections around the seats — the echo you get from glass and hard floors. They are not soundproofing. They make conversation easier to follow in a busy room; they do not stop the next table from hearing you.

The test is simple: if others must not hear, use a space with a door. If the goal is to be undisturbed and not overlooked, high back seating is enough.

  • 559x559

    The most common failure is not the wrong sofa — it is the wrong orientation. Work in this order:

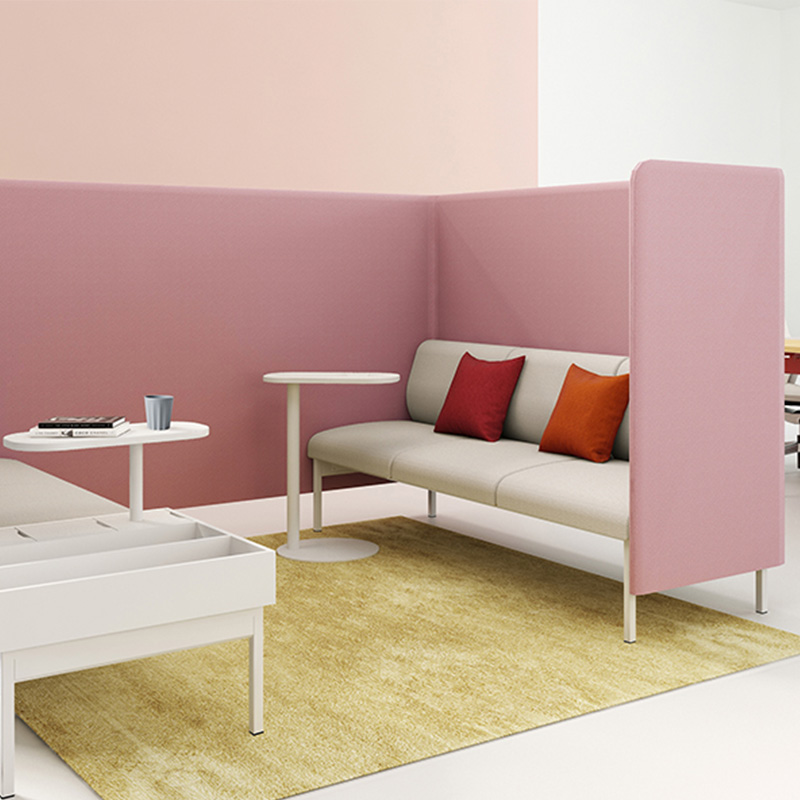
    Mark the main walkway, reception sightlines, windows and the entry on the floor plan. Face the tall back toward the busiest foot traffic, and keep the opening where visitors can find it. Using the actual back height of the proposed model, look from a standing position in the walkway: can you see faces, documents or the screen? If not, the screening works. If yes, change the orientation first, then consider a taller model or added side panels.

  • 559x559

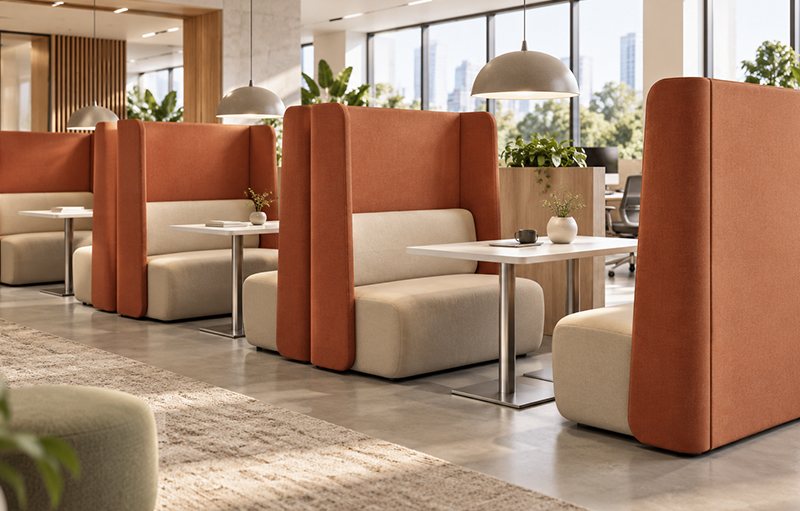
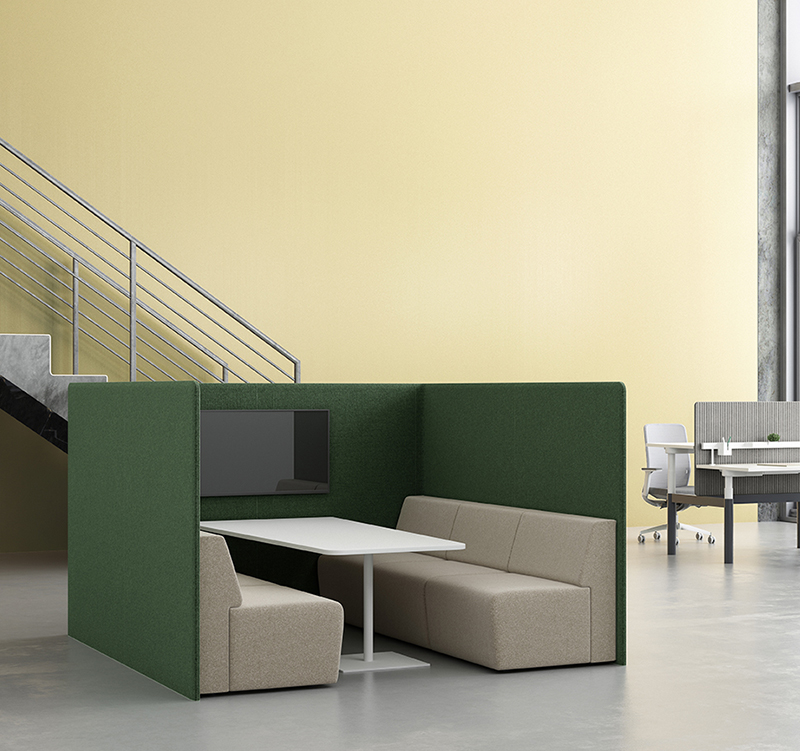
    Where meetings regularly involve laptop demos, drawing reviews or samples, the table must hold a computer and supporting materials at the same time. This is where coffee tables fail: low looks right, but once the laptop is down there is nowhere for drawings.

    Specify power at the table or near the seating as the project requires, and confirm three things before finalising the layout: outlet placement, cable routes and the supply point. Angle the screen toward the group and away from passing traffic — that is both a privacy and a glare question.

739x472

Why Choose M&W?

Acoustics and sightlines designed together — tall backs, side panels and acoustic panels are one system, not add-ons.Power and tables specified per project — outlet positions and cable routes are confirmed at layout stage, not improvised on site.Modular and expandable — from a single nook to several facing groups, without replacing the whole set.Predictable lead time — sofas around 25 days, coordinated with the rest of the reception fit-out.

Send M&W your floor plan, main walkways and typical meeting activities. We can help coordinate the seating, table and power layout, with pricing and a delivery schedule to match.

Request a layout plan and quote →