Executive Office Sofa: Desk Pairing & Guest Seating | M&W

1147x542


Executive Office Sofa: Desk Pairing and Guest Seating

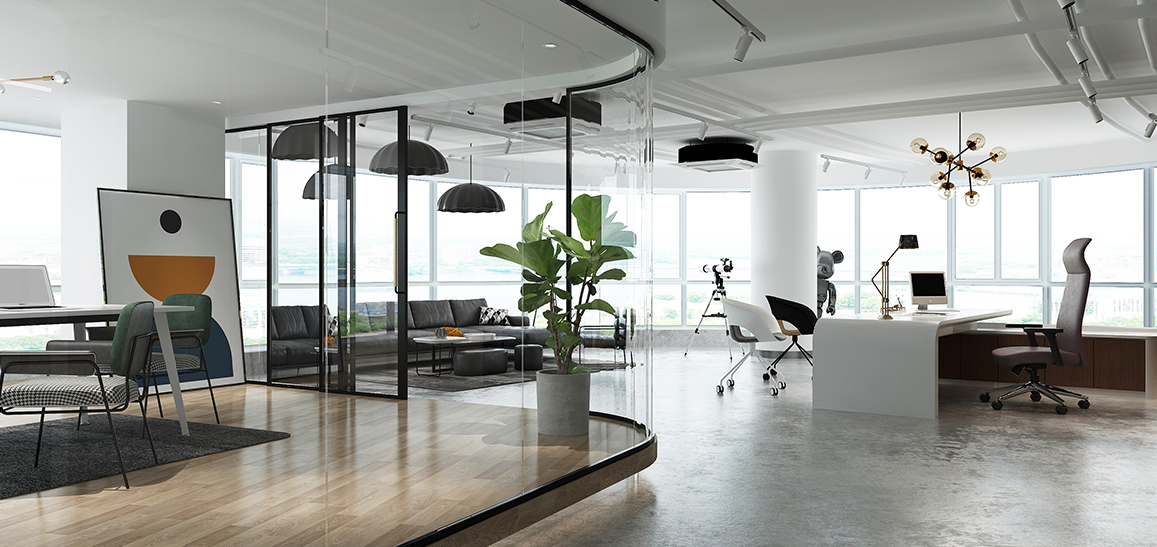
An executive office guest seating area has to do two things at once: feel formal enough for client visits, and let the executive get straight back to work when the guest leaves. M&W starts with the room dimensions, entrance and desk location before choosing the seating — guests know where to sit the moment they walk in, and the host chooses between a quick exchange at the desk and a longer conversation on the sofa.
Guests Sit Down Without a Tour

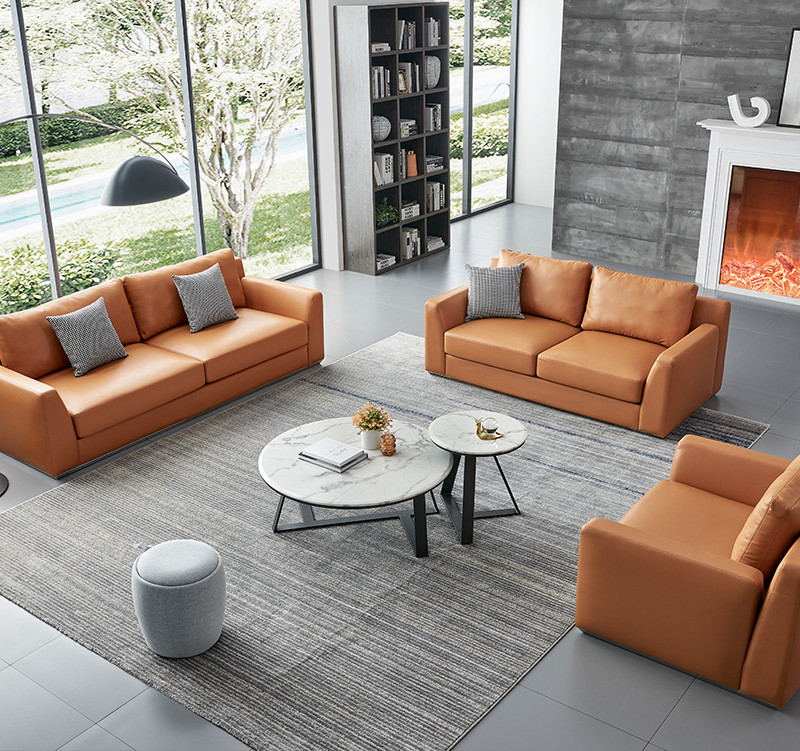
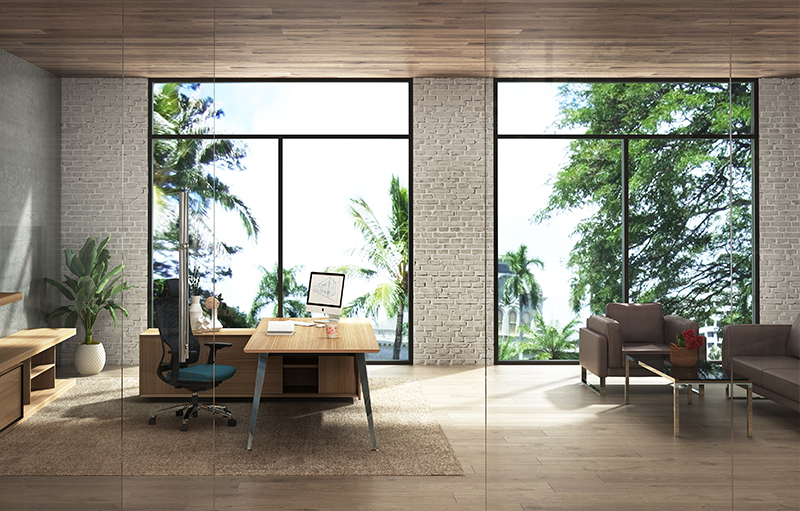
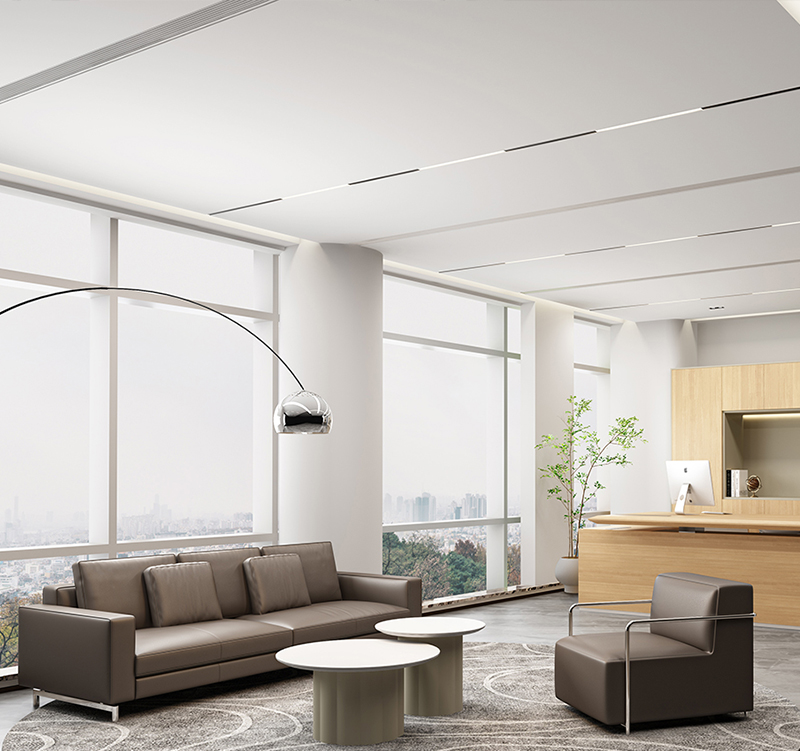
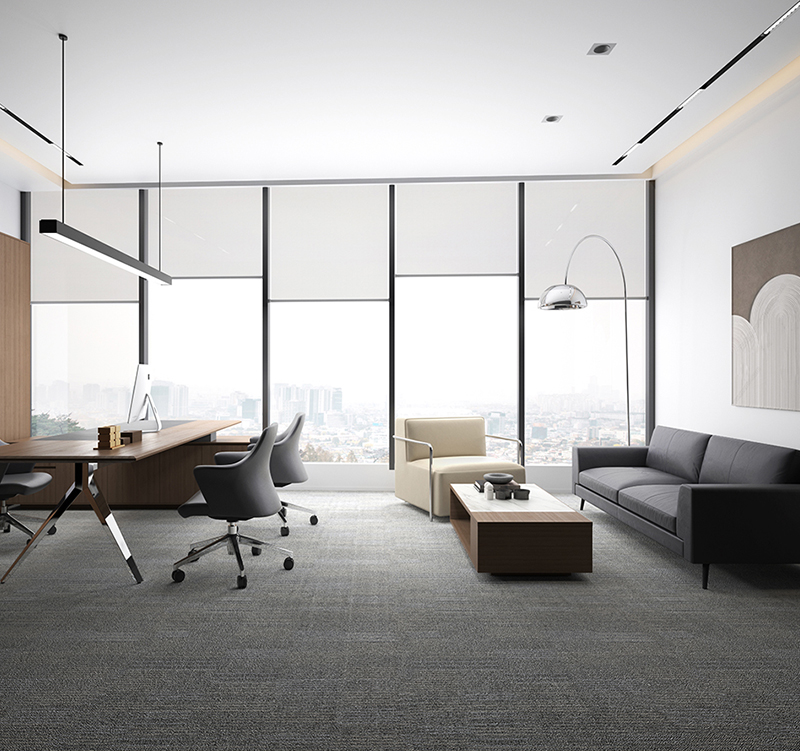
In a compact office, a straight sofa and a small side table keep the space behind the desk chair and in front of storage usable — squeeze those and everyday work suffers first. A larger office can form a conversation area with a sofa and separate chairs. The route from door to seat should be short and direct, not through the work zone.

Check three routes on the plan: guest entry to seating, the door swing, and the executive's path between desk, storage and the sofa area.

  • 559x559

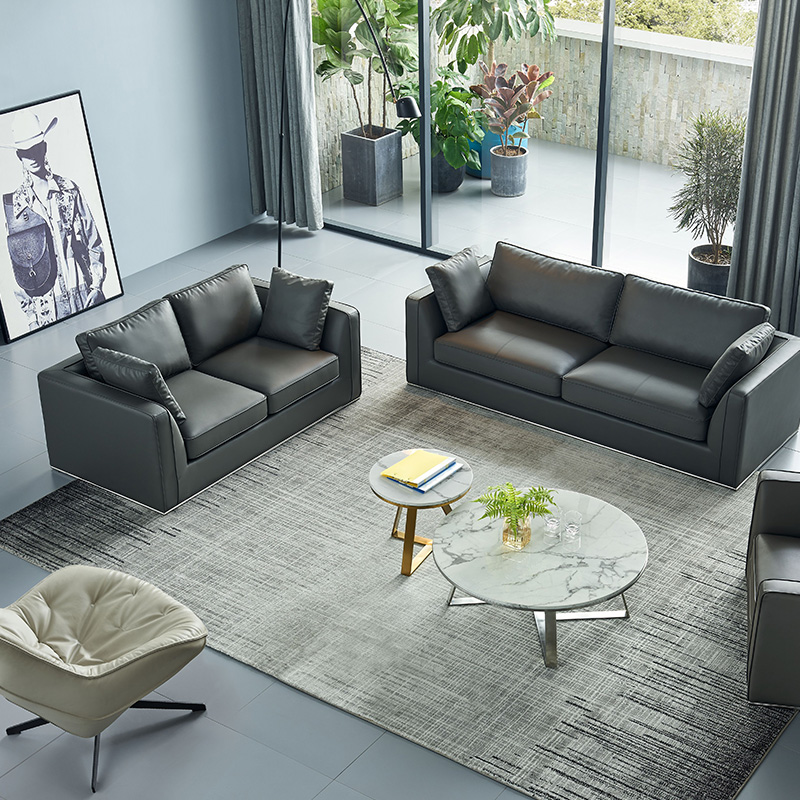
    Walk the view from the entrance and from every guest seat: computer screens, desk papers and whiteboards should sit outside the visitor's sightline. Frosted sections or adjustable blinds handle glazed partitions. Speech privacy has two layers — upholstery and rugs reduce reflected sound inside the room, but whether personnel or pricing talks can be heard outside depends on the door, partitions and joints. Acoustic wadding does not create confidentiality.

  • 559x559

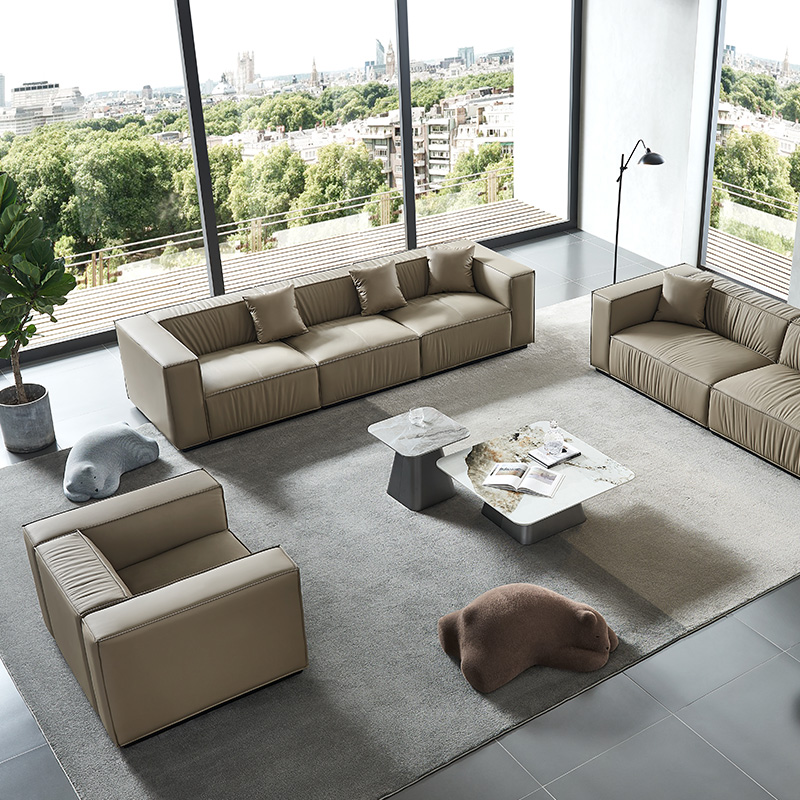
    Executive offices are usually on upper floors, and a sofa that cannot enter the building is the most common rework: confirm doorway width, elevator cabin size and the carrying route before ordering. Where access is tight, modular seating delivered in parts and assembled on site is the safer choice.

739x472

Why Choose M&W?

Sofa style follows the desk, not a showroom moment;Routes, door swings, storage clearance and sightlines checked on one drawing;Sofa production takes 25 days, excluding shipping — access conditions can be verified before ordering;Coordinated with the executive desk, tables and storage furniture in one project.

Share your floor plan, desk style and typical guest visits with M&W and we will configure the sofa, lounge chairs, tables and storage around your space.