CEO Office Layout: Lacquered Desk & Meeting Extension | M&W

1147x542


CEO Office Layout: Lacquered Desk & Meeting Extension

A large lacquered executive desk can bring daily work, short meetings and display into one CEO office layout. In a 30–50 m² room, an integrated set can win back usable area when it replaces a separate meeting table and lounge group. Four things decide whether it works: clear room width, daylight, installation access, and where power and data can enter the furniture. All four are settled on the drawing — once the room is built, they are effectively fixed.

Check the Usable Room Size

Treat 30–50 m² as a planning range. Measure the clear width between walls, columns and built-ins. On the plan, open the rear cabinets, pull back the main chair, and seat guests at the round table. If the route from the door to the meeting area becomes tight, shorten the return or reduce the rear cabinet depth first. A compact desk set suits rooms where those changes still leave too little circulation.

  • 559x559

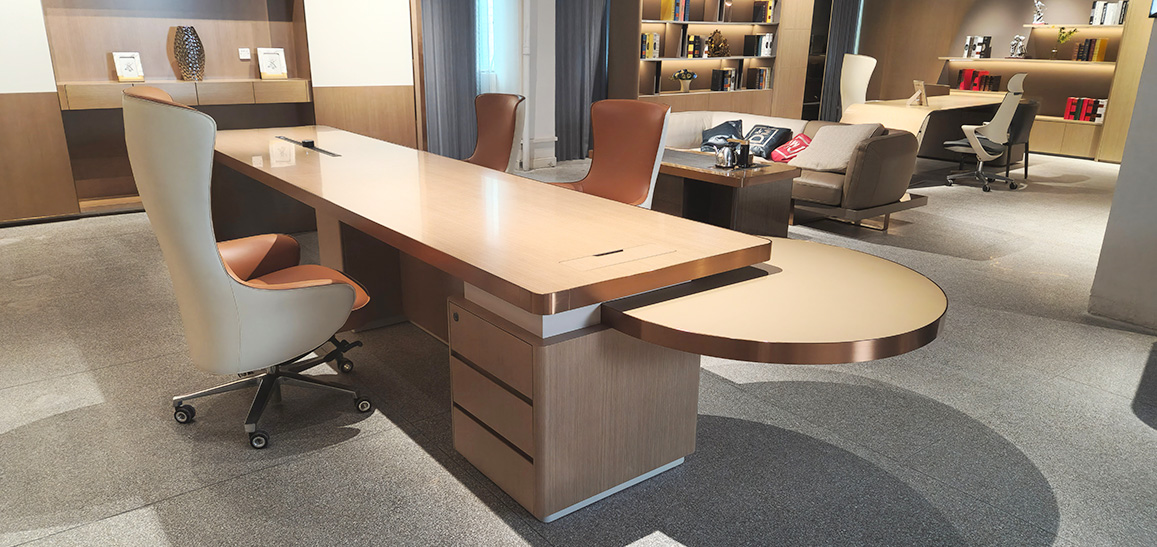
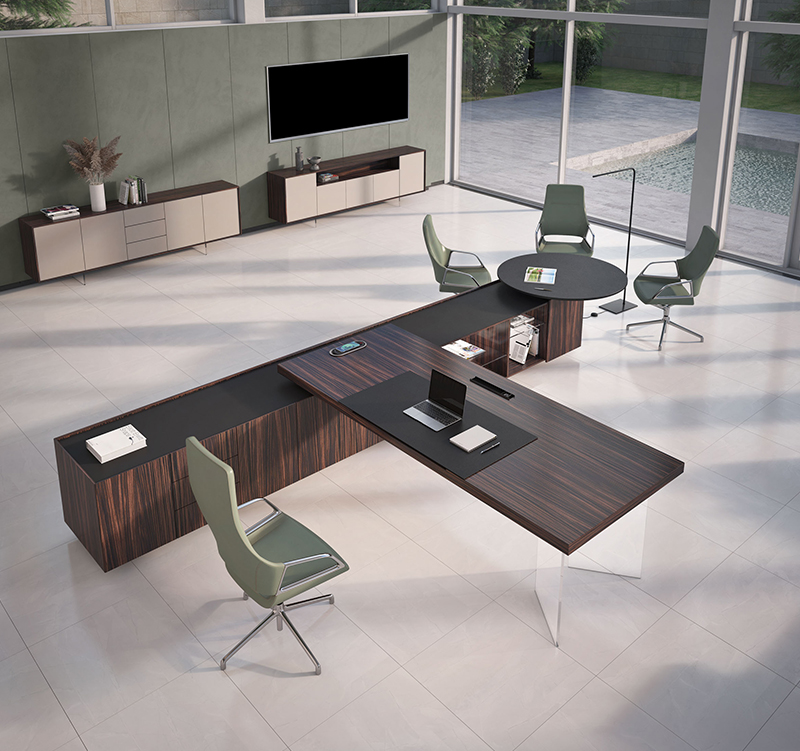
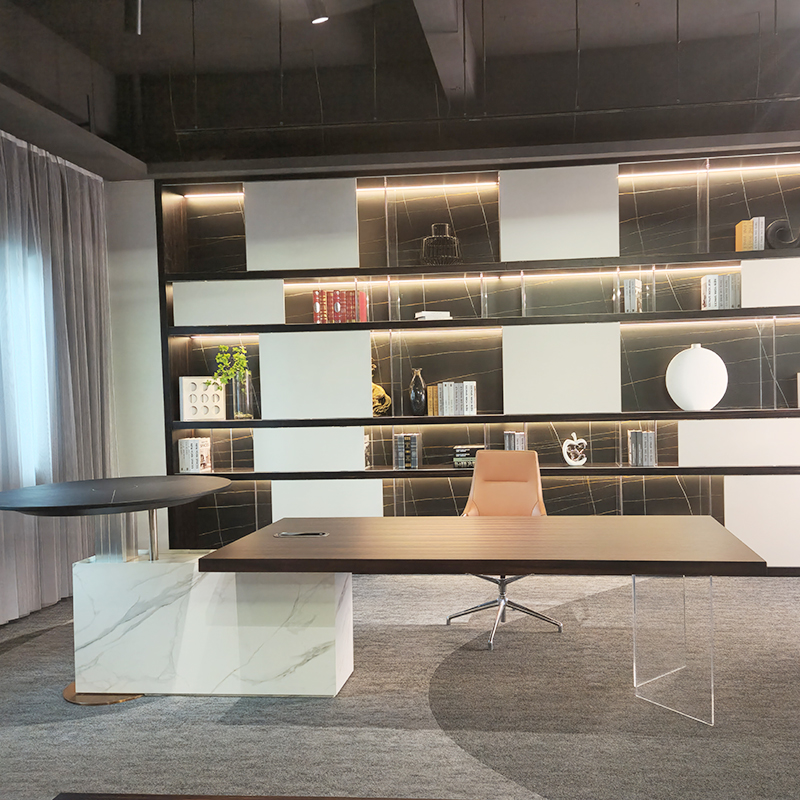
    The main desk carries focused work. A side return extends into storage for documents and equipment. The round extension handles short meetings with two or three people. Desk and rear cabinet share one batch of veneer and lacquer, so the formal presence holds when clients visit — no mismatch between a desk in one tone and a cabinet in another.

    Split the rear cabinet by frequency of use: closed storage for files and equipment below, open display above, and a television position in the middle where specified. When planning a screen wall, settle four things first — screen size, mount, cable access for servicing, and ventilation — then allocate the remaining compartments to display and files. In the wrong order, the cabinet is finished and the screen will not fit.

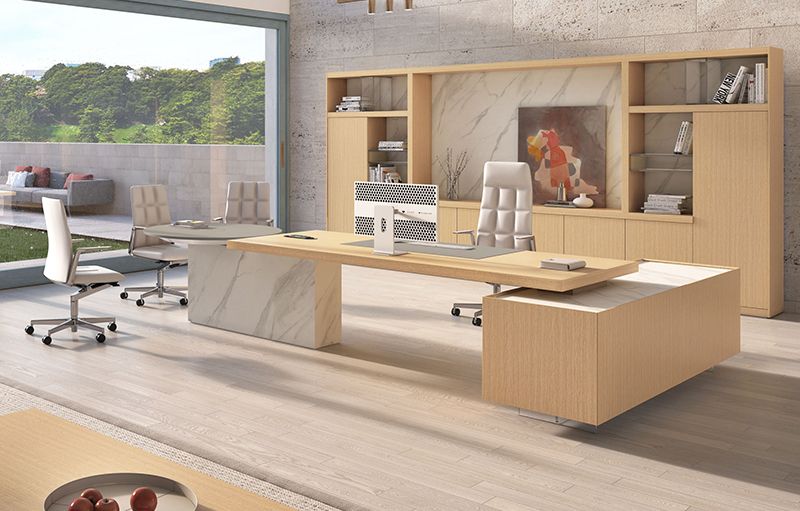
    Where the round extension covers most visits, a separate sofa, coffee table and meeting table can be left out, and the area returned to circulation.

  • 559x559

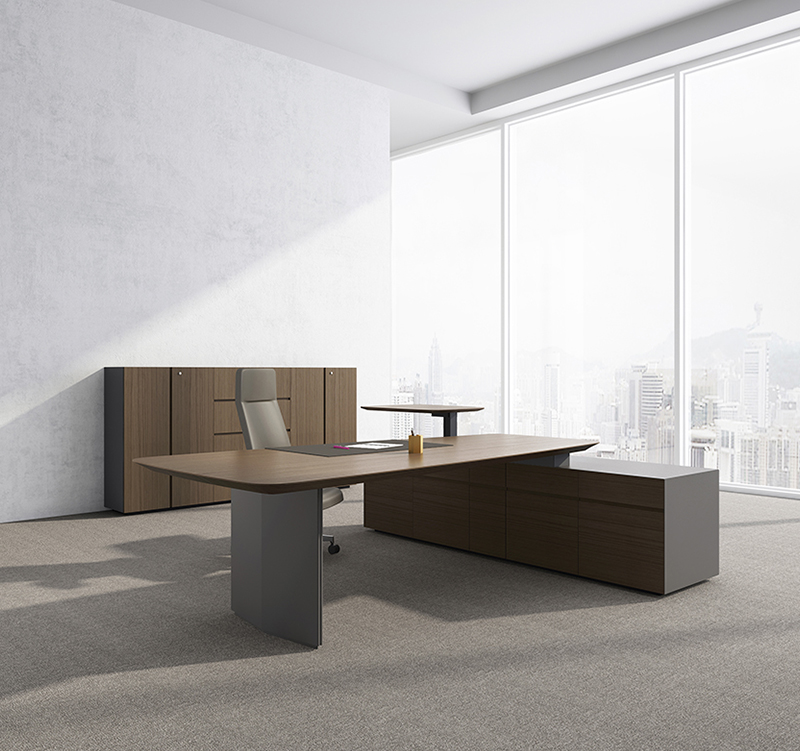
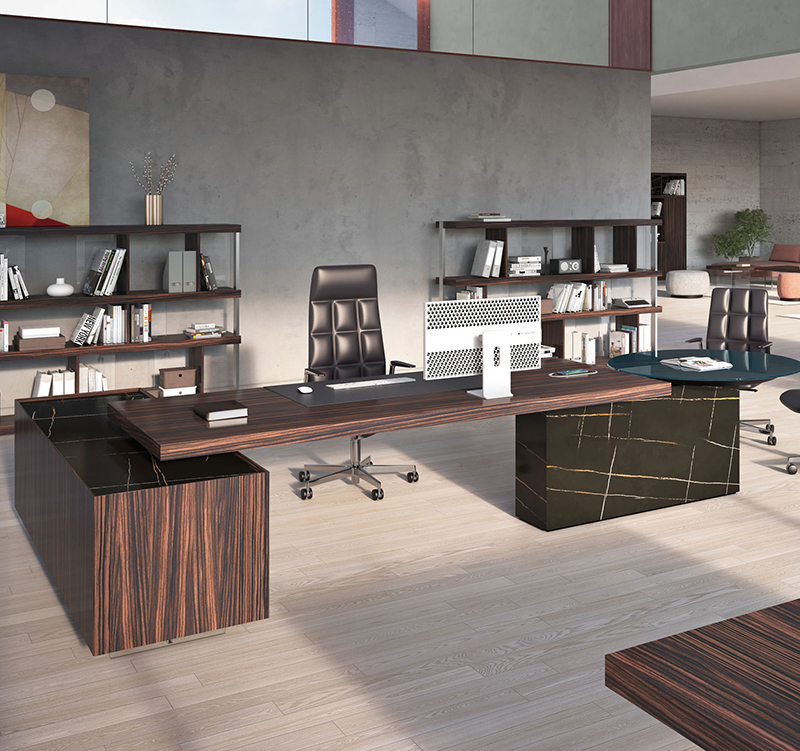
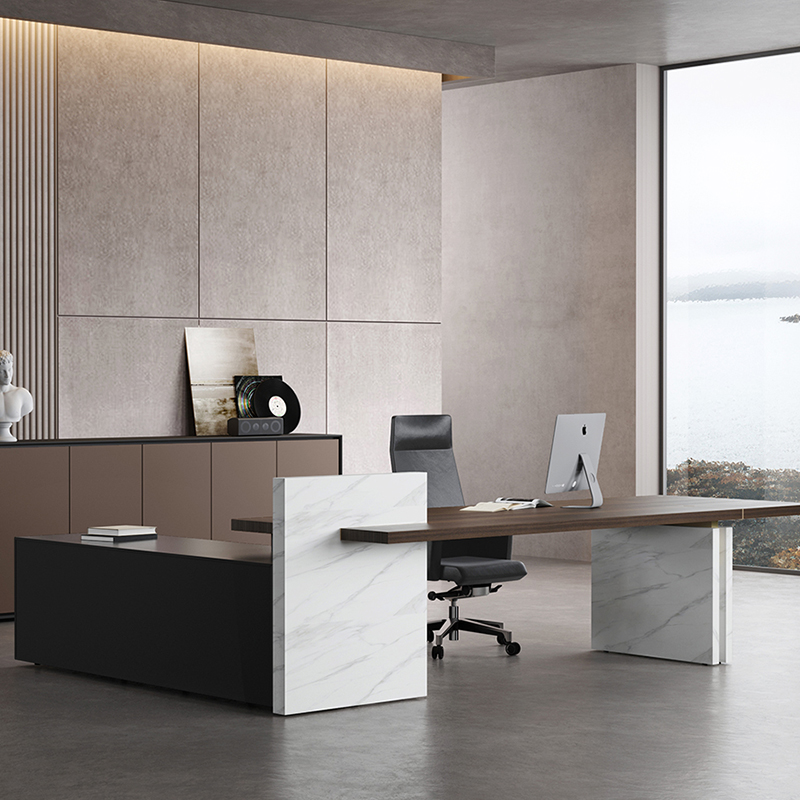
    A large area of dark veneer makes a long desk and a full-height cabinet wall feel heavy, while a high-gloss lacquer reflects windows and spotlights. Review samples in two places and two light conditions: sit at the main seat and at the visitor side, in daylight and again in the evening. Daylight shows grain direction and batch variation; evening light shows the highlights the spotlights throw across the surface.

    Three practical moves:

    Keep the dark tone on the desktop or part of the rear cabinet, and use a lighter face on the larger cabinet doors. Keep the tall storage off the main daylight opening where the plan allows.


    Showroom lighting is even; an office is not. Approve the finish in the room, not on the showroom floor.

    • Where a dark top meets a gloss finish, leave one light transition — a wall or a cabinet side panel — so a whole elevation does not read as dark.
739x472

From Approved Sample to Installation

The whole set needs one batch of veneer and lacquer, so production timing is confirmed after the finish sample is approved, and runs longer than melamine cabinetry. Shipping and on-site installation are additional. For projects with a fixed opening date — a move or a launch — share the destination and required access date so the schedule can be worked backwards and coordinated with the rest of the order.

For a budget, price the desk, side return, round extension, rear cabinet, cable hardware and installation in one quote. Comparing desktop unit prices alone tends to hide the difference in cabinetry and installation.

Why M&W? Desk, side return, round extension and rear cabinet are specified from one drawing set, with a consistent veneer batch and lacquer shade. Whether a top needs sectioning, and where the joint sits, is decided on the drawing rather than on site. Project location, room dimensions and the client's meeting habits are built into the layout review.

Send M&W your floor plan for a configuration review