Auditorium Seating for Training Rooms: Layout Guide | M&W

1147x542


Auditorium Seating for Training Rooms: Layout Guide

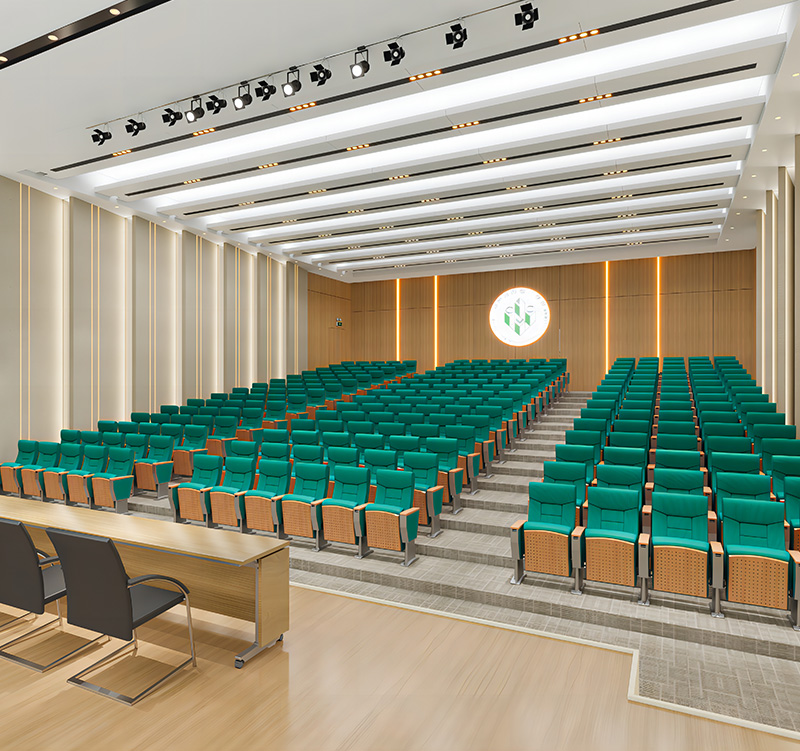
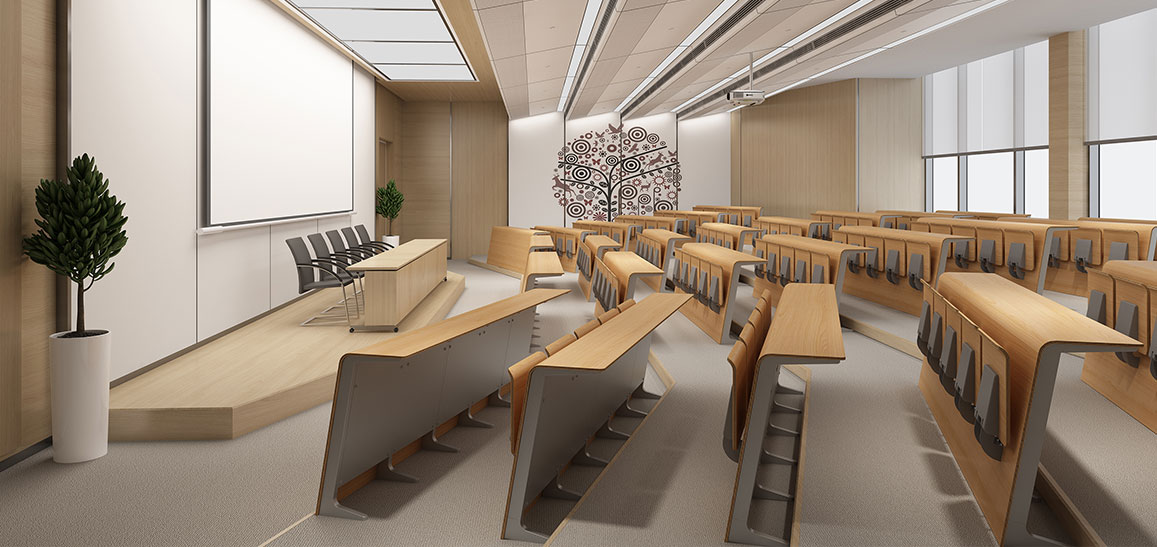
Training spaces do not have to rely on movable tables and chairs. For instructor-led sessions, company briefings and focused learning, auditorium seating creates an orderly, theatre-style layout — which is why it appears in corporate training rooms, school halls and lecture theatres. M&W plans auditorium seating layouts from CAD drawings, coordinating row spacing, sightlines and writing facilities before installation day.
Four Elements That Decide an Auditorium Seating Layout

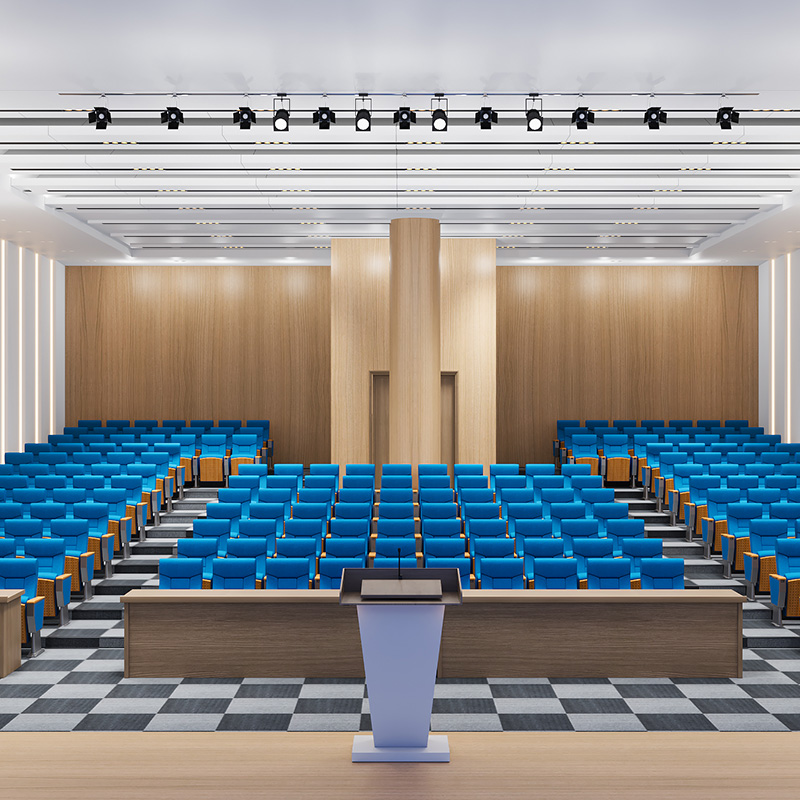
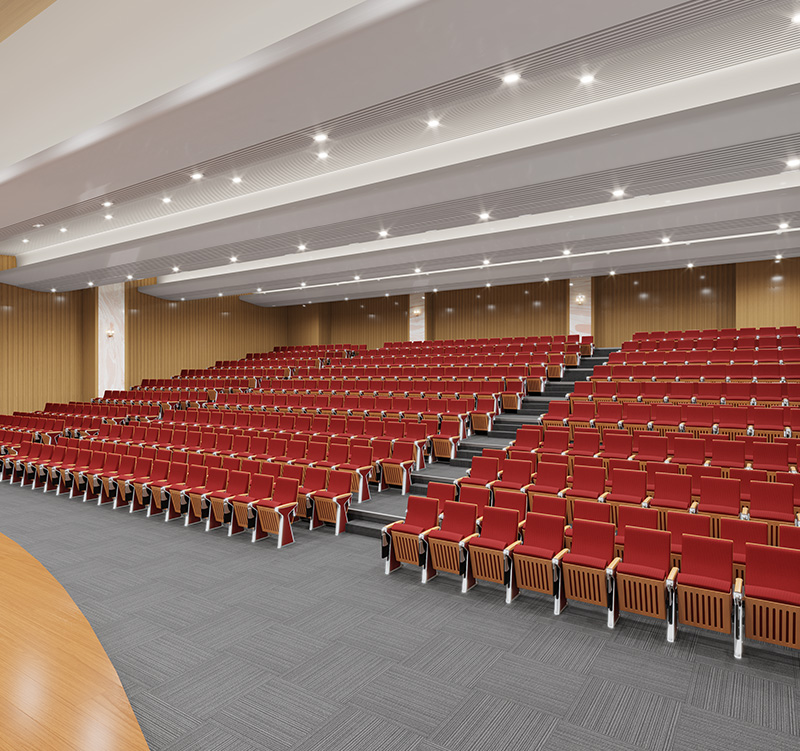
Once auditorium chairs are installed, the layout is hard to change — which makes early planning more important than chair styling. Four elements cause most of the problems:Row spacing set from full chair depth, writing tablets and entry positions.Access routes established first, then capacity balanced with comfort.Configuration advised from screen position, backrest height and floor levels.Writing surfaces planned together with row spacing

  • 559x559

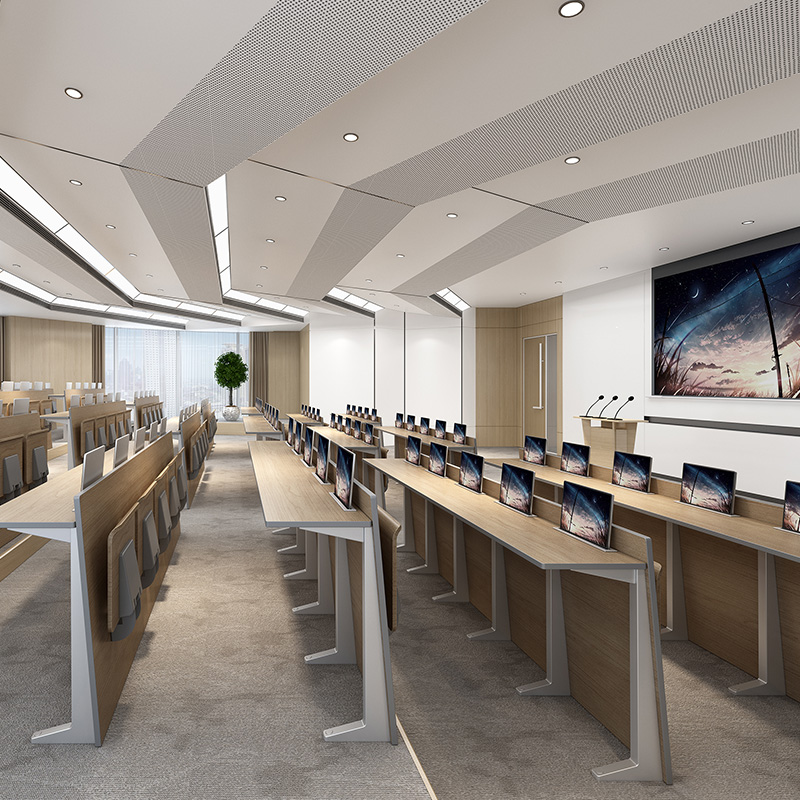
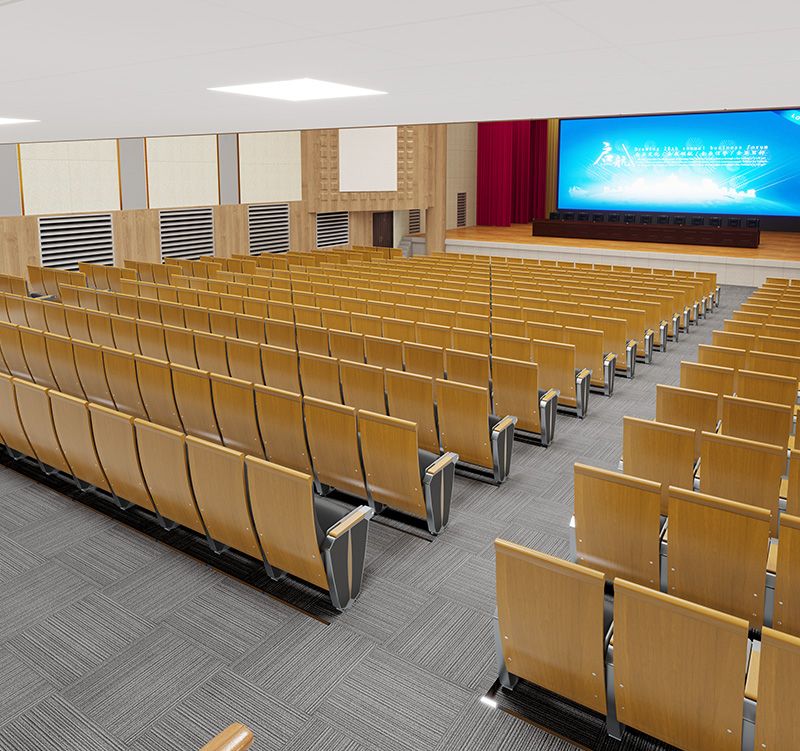
    Individual side-mounted writing tablets suit briefings where attendees take occasional notes. For sustained writing, reference materials or laptop use, continuous writing desks in front of the seats work better. Presentation-focused rooms may need fewer writing facilities. Matching the configuration to the activity keeps the room practical for years, not just for opening day.

  • 559x559

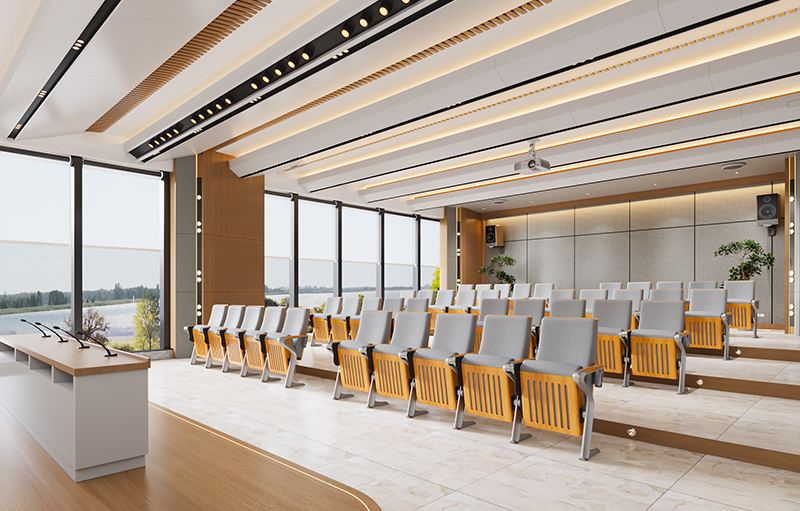
    A high backrest offers support, but on a flat floor it can also block the rows behind. M&W reviews the existing floor condition, stage or screen position and row alignment when proposing a layout; changes to steps or floor rise are coordinated with the project design team. Adding rows by shrinking seat width or depth compromises comfort — and greater seat depth is not automatically better, as it must work with leg support and access space.

739x472

Start with Your CAD Drawings

Send M&W the CAD floor plan, floor levels or sections, screen and entrance positions, and your training format. We coordinate seating layouts, chair selection and writing options, and provide installation guidance. Production takes 20–30 days for a complete auditorium seating set; shipping time is additional.